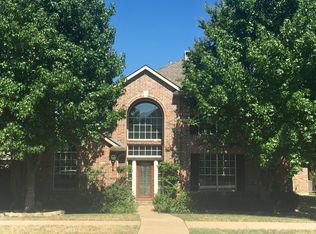
Have you ever walked into a home and felt like you belong here? This home is just that. Within walking distance to both elementary and high school, family life is much more convenient. The nearby parks (Andy Brown and Wagon Wheel) offer an excellent escape for outdoor activities, adding to the area's overall appeal. One of the seller's favorite features of the house is its layout, which is incredibly functional. The spacious living area makes it perfect for gatherings, and the utility room attached to the primary closet is practical and efficient. The views of the backyard from the den and kitchen create a peaceful atmosphere, and the backyard itself feels like a beautiful oasis—truly a perfect place to enjoy both inside and out.
Additionally, the home offers excellent work-from-home features. A private study and bonus space in the primary bedroom can be used for an office, nursery, or treadmill. The fantastic kitchen has a wine refrigerator, double oven, abundant cabinets, and expanded countertop space. The living area extends to the backyard retreat with an outdoor living area and a beautiful pool. Upstairs is yet another area ideal for working from home, with a loft for projects or a school study area. The spacious bedrooms upstairs and large game room allow you to have room for everyone. The recent updates in the oversized garage include an epoxy floor.
Sold
Price Unknown
114 Forest Bend Dr, Coppell, TX 75019
4beds
3,336sqft
Single Family Residence
Built in 1999
8,755 Square Feet Lot
$870,200 Zestimate®
$--/sqft
$4,674 Estimated rent
Home value
$870,200
$783,000 - $966,000
$4,674/mo
Zestimate® history
Owner options
List your home for rent
$4,674/mo
Rent Zestimate®
Find your next renter with Zillow Rental Manager. Plus, with online applications, you can quickly screen prospective tenants – for free.
$4,674/mo
Rent Zestimate®
Refinance and save
$875/mo
Est. payment
Refinancing to a lower rate could help reduce your monthly payments and save thousands over the life of the loan.
$875/mo
Est. payment
Explore your selling options
Work with a Zillow partner agent
Leverage their expertise and Zillow's premium Showcase listings to get your home seen by more buyers.
Get startedList with your own agent
Get your home in front of millions of buyers by listing it on Zillow.
Learn how to do itSell it yourself
Take full control of how buyers see your home on Zillow by listing For Sale by Owner (FSBO).
List your homeWhat's special
Beautiful poolSpacious bedroomsViews of the backyardFantastic kitchenBeautiful oasisPrivate studyLarge game room
Zillow last checked:
Listing updated:
Listed by:
Jay Marks 0448337 972-724-2540,
Jay Marks Real Estate 972-724-2540
Bought with:
Jeff Hahn
Keller Williams Realty-FM
Source: NTREIS,MLS#: 20802897
Facts & features
Interior
Bedrooms & bathrooms
- Bedrooms: 4
- Bathrooms: 4
- Full bathrooms: 3
- 1/2 bathrooms: 1
Primary bedroom
- Features: Closet Cabinetry, Ceiling Fan(s), Dual Sinks, Double Vanity, En Suite Bathroom, Hollywood Bath, Jetted Tub, Linen Closet, Sitting Area in Primary, Separate Shower
- Level: First
- Dimensions: 25 x 14
Bedroom
- Features: Ceiling Fan(s), Split Bedrooms, Walk-In Closet(s)
- Level: Second
- Dimensions: 12 x 11
Bedroom
- Features: Ceiling Fan(s), En Suite Bathroom, Split Bedrooms, Walk-In Closet(s)
- Level: Second
- Dimensions: 16 x 12
Bedroom
- Features: Ceiling Fan(s), En Suite Bathroom, Split Bedrooms
- Level: Second
- Dimensions: 16 x 13
Breakfast room nook
- Features: Breakfast Bar, Built-in Features, Eat-in Kitchen, Kitchen Island
- Level: First
- Dimensions: 13 x 9
Dining room
- Level: First
- Dimensions: 14 x 12
Game room
- Features: Ceiling Fan(s)
- Level: Second
- Dimensions: 19 x 15
Kitchen
- Features: Breakfast Bar, Built-in Features, Butler's Pantry, Eat-in Kitchen, Galley Kitchen, Granite Counters, Kitchen Island, Pantry, Stone Counters, Walk-In Pantry
- Level: First
- Dimensions: 16 x 13
Living room
- Features: Built-in Features, Ceiling Fan(s), Fireplace
- Level: First
- Dimensions: 26 x 20
Loft
- Level: Second
- Dimensions: 11 x 5
Office
- Features: Ceiling Fan(s)
- Level: First
- Dimensions: 16 x 13
Heating
- Central, Fireplace(s), Natural Gas, Zoned
Cooling
- Central Air, Ceiling Fan(s), Electric, Zoned
Appliances
- Included: Some Gas Appliances, Built-In Gas Range, Dishwasher, Disposal, Plumbed For Gas, Wine Cooler
Features
- Built-in Features, Chandelier, Decorative/Designer Lighting Fixtures, Double Vanity, Eat-in Kitchen, Granite Counters, High Speed Internet, Kitchen Island, Pantry, Cable TV, Vaulted Ceiling(s), Wired for Data, Walk-In Closet(s), Wired for Sound
- Flooring: Carpet, Ceramic Tile, Wood
- Windows: Bay Window(s), Plantation Shutters, Window Coverings
- Has basement: No
- Number of fireplaces: 1
- Fireplace features: Gas, Gas Log, Gas Starter
Interior area
- Total interior livable area: 3,336 sqft
Property
Parking
- Total spaces: 2
- Parking features: Alley Access, Epoxy Flooring, Garage, Garage Door Opener, Kitchen Level, Lighted, Oversized, Garage Faces Rear
- Attached garage spaces: 2
Features
- Levels: Two
- Stories: 2
- Patio & porch: Covered
- Exterior features: Lighting, Rain Gutters
- Pool features: Gunite, In Ground, Pool, Pool Sweep, Salt Water
- Fencing: Wood
Lot
- Size: 8,755 Square Feet
- Features: Interior Lot, Irregular Lot, Landscaped
Details
- Parcel number: 180018700A0040000
- Other equipment: Irrigation Equipment
Construction
Type & style
- Home type: SingleFamily
- Architectural style: Traditional,Detached
- Property subtype: Single Family Residence
Materials
- Brick
- Foundation: Slab
- Roof: Asphalt,Composition
Condition
- Year built: 1999
Utilities & green energy
- Sewer: Public Sewer
- Water: Public
- Utilities for property: Sewer Available, Water Available, Cable Available
Community & HOA
Community
- Features: Curbs, Sidewalks
- Security: Security System, Smoke Detector(s)
- Subdivision: Forest Cove Ph 01
HOA
- Has HOA: Yes
- Services included: Association Management, Maintenance Grounds
- HOA fee: $875 annually
- HOA name: Goodwin and Co
- HOA phone: 512-502-7515
Location
- Region: Coppell
Financial & listing details
- Tax assessed value: $870,050
- Annual tax amount: $14,023
- Date on market: 1/2/2025
- Cumulative days on market: 2 days
- Listing terms: Cash,Conventional,FHA,VA Loan
Price history
| Date | Event | Price |
|---|---|---|
| 2/14/2025 | Sold | -- |
Source: NTREIS #20802897 Report a problem | ||
| 1/5/2025 | Pending sale | $849,000$254/sqft |
Source: NTREIS #20802897 Report a problem | ||
| 1/2/2025 | Listed for sale | $849,000$254/sqft |
Source: NTREIS #20802897 Report a problem | ||
Public tax history
| Year | Property taxes | Tax assessment |
|---|---|---|
| 2025 | $11,545 +5.4% | $870,050 +23.7% |
| 2024 | $10,954 +5.8% | $703,120 +13.4% |
| 2023 | $10,353 -6.2% | $620,060 |
| 2022 | $11,032 +0.9% | $620,060 +28.7% |
| 2021 | $10,931 -1.6% | $481,710 |
| 2020 | $11,103 -1.2% | $481,710 |
| 2019 | $11,243 +2.2% | $481,710 +5.6% |
| 2018 | $11,003 +9.2% | $456,000 |
| 2017 | $10,075 +9.9% | $456,000 +21.9% |
| 2016 | $9,172 +8.9% | $374,030 +10.6% |
| 2015 | $8,424 | $338,030 |
| 2014 | $8,424 | $338,030 |
| 2013 | -- | -- |
| 2012 | -- | -- |
| 2011 | -- | -- |
| 2010 | -- | -- |
| 2009 | -- | -- |
| 2008 | -- | -- |
| 2007 | -- | -- |
| 2005 | -- | -- |
| 2004 | -- | -- |
| 2003 | -- | -- |
| 2002 | -- | -- |
| 2001 | -- | -- |
Find assessor info on the county website
Neighborhood: Forest Grove
Nearby homes
- $786,2004 bd3 ba3.3k sqft110 Forest Bend Dr, Coppell, TX 75019Off Market
- $830,0005 bd3 ba3.6k sqft118 Forest Bend Dr, Coppell, TX 75019Off Market
- $843,5004 bd3 ba3.4k sqft115 Ripplewood Cv, Coppell, TX 75019Off Market
- $651,8004 bd3 ba2.6k sqft106 Forest Bend Dr, Coppell, TX 75019Off Market
- $822,5004 bd4 ba3.3k sqft467 Hazelwood Cv, Coppell, TX 75019Off Market
- $4,2505 bd4 ba4k sqft111 Ripplewood Cv, Coppell, TX 75019For Rent
- $783,9004 bd3 ba3.2k sqft119 Ripplewood Cv, Coppell, TX 75019Off Market
- $727,6004 bd3 ba3.3k sqft122 Forest Bend Dr, Coppell, TX 75019Off Market
Nearby schools
GreatSchools rating
- 8/10Wilson Elementary SchoolGrades: PK-5Distance: 0.3 mi
- 10/10Coppell Middle NorthGrades: 6-8Distance: 1.3 mi
- 8/10Coppell High SchoolGrades: 9-12Distance: 0.5 mi
Schools provided by the listing agent
- Elementary: Wilson
- Middle: Coppellnor
- High: Coppell
- District: Coppell ISD
Source: NTREIS. This data may not be complete. We recommend contacting the local school district to confirm school assignments for this home.
Get a cash offer in 3 minutes
Find out how much your home could sell for in as little as 3 minutes with a no-obligation cash offer.
Estimated market value
$870,200
Get a cash offer in 3 minutes
Find out how much your home could sell for in as little as 3 minutes with a no-obligation cash offer.
Estimated market value
$870,200
- Texas
- Dallas County
- Coppell
- 75019
- Forest Grove
- 114 Forest Bend Dr
Nearby cities
Nearby neighborhoods
Nearby zip codes
Other Coppell Topics
