Welcome to 114 Fraser Place, a beautifully maintained Mark Handler built colonial home that effortlessly combines charm and modern convenience. Nestled on an expansive 0.84-acre lot, this residence offers both tranquility and ample space for outdoor enjoyment. Step inside and be greeted by a thoughtfully designed floor plan that caters to both comfort and style. The main floor features a delightful eat-in kitchen, beautifully enhanced with a custom painted mural and equipped with stainless steel appliances, making it the heart of the home. The formal living and dining rooms seamlessly blend with the more casual family room, where a cozy fireplace provides warmth and ambience. Also on the main floor is a Dewson Construction built addition that serves as a main floor living suite, complete with a bedroom, sitting room, and a private entrance ideal for multi-generational living, long term guests, or even a fantastic work from home office. A minor alteration could be made to increase closet space to create a wonderful primary suite -see included floor plan with adaptation to include new closet space. Upstairs, you will find three well-appointed guest bedrooms and an updated hall bath. The 2nd floor primary suite stands out with its renovated bathroom and spacious walk-in closet, ensuring a luxurious retreat. Outdoor living is equally impressive, with a large patio and a screened-in gazebo, perfect for entertaining or simply enjoying the serene surroundings. Additional features include Pella and Anderson replacement windows, energy-efficient solar panels, updated HVAC systems, a two-car garage, and a full unfinished basement with egress, offering ample storage space. This impeccably maintained home is not only a sanctuary of comfort but also an embodiment of quality craftsmanship. Don't miss the chance to make 114 Fraser Place your new home sweet home!
Sold for $669,200
$669,200
114 Fraser Pl, Newark, DE 19711
5beds
3,250sqft
Single Family Residence
Built in 1978
0.84 Acres Lot
$683,200 Zestimate®
$206/sqft
$3,883 Estimated rent
Home value
$683,200
$615,000 - $758,000
$3,883/mo
Zestimate® history
Owner options
List your home for rent
$3,883/mo
Rent Zestimate®
Find your next renter with Zillow Rental Manager. Plus, with online applications, you can quickly screen prospective tenants – for free.
$3,883/mo
Rent Zestimate®
Refinance and save
$4,255/mo
Est. payment
Refinancing to a lower rate could help reduce your monthly payments and save thousands over the life of the loan.
$4,255/mo
Est. payment
Explore your selling options
Work with a Zillow partner agent
Leverage their expertise and Zillow's premium Showcase listings to get your home seen by more buyers.
Get startedList with your own agent
Get your home in front of millions of buyers by listing it on Zillow.
Learn how to do itSell it yourself
Take full control of how buyers see your home on Zillow by listing For Sale by Owner (FSBO).
List your homeWhat's special
Renovated bathroomMain floor living suiteThoughtfully designed floor planCozy fireplaceStainless steel appliancesUpdated hall bathLarge patio
Zillow last checked:
Listing updated:
Listed by:
Stephen Mottola 302-351-2600,
Compass,
Listing Team: The Mottola Group, Co-Listing Team: The Mottola Group,Co-Listing Agent: Kristine Mottola 302-740-5846,
Compass
Bought with:
George Larson, RS366770
Crown Homes Real Estate
Source: Bright MLS,MLS#: DENC2086856
Facts & features
Interior
Bedrooms & bathrooms
- Bedrooms: 5
- Bathrooms: 4
- Full bathrooms: 3
- 1/2 bathrooms: 1
- Main level bathrooms: 2
- Main level bedrooms: 1
Rooms
- Room types: Living Room, Dining Room, Primary Bedroom, Sitting Room, Bedroom 2, Bedroom 3, Bedroom 4, Kitchen, Family Room, Breakfast Room, Sun/Florida Room, In-Law/auPair/Suite, Laundry
Primary bedroom
- Features: Attached Bathroom, Walk-In Closet(s)
- Level: Upper
- Area: 234 Square Feet
- Dimensions: 13 x 18
Bedroom 2
- Level: Upper
- Area: 195 Square Feet
- Dimensions: 13 x 15
Bedroom 3
- Level: Upper
- Area: 180 Square Feet
- Dimensions: 12 x 15
Bedroom 4
- Level: Upper
- Area: 154 Square Feet
- Dimensions: 14 x 11
Breakfast room
- Level: Main
- Area: 91 Square Feet
- Dimensions: 7 x 13
Dining room
- Level: Main
- Area: 182 Square Feet
- Dimensions: 13 x 14
Family room
- Features: Fireplace - Wood Burning
- Level: Main
- Area: 247 Square Feet
- Dimensions: 19 x 13
Other
- Features: Attached Bathroom
- Level: Main
- Area: 208 Square Feet
- Dimensions: 13 x 16
Kitchen
- Level: Main
- Area: 143 Square Feet
- Dimensions: 11 x 13
Laundry
- Level: Main
- Area: 42 Square Feet
- Dimensions: 6 x 7
Living room
- Level: Main
- Area: 285 Square Feet
- Dimensions: 19 x 15
Sitting room
- Level: Main
- Area: 120 Square Feet
- Dimensions: 10 x 12
Other
- Level: Main
- Area: 140 Square Feet
- Dimensions: 14 x 10
Heating
- Forced Air, Oil
Cooling
- Central Air, Electric
Appliances
- Included: Electric Water Heater
- Laundry: Main Level, Laundry Room
Features
- Entry Level Bedroom, Dry Wall
- Flooring: Hardwood, Ceramic Tile, Carpet
- Basement: Unfinished
- Number of fireplaces: 1
- Fireplace features: Brick
Interior area
- Total structure area: 3,250
- Total interior livable area: 3,250 sqft
- Finished area above ground: 3,250
- Finished area below ground: 0
Property
Parking
- Total spaces: 5
- Parking features: Garage Faces Side, Garage Door Opener, Attached, Driveway
- Attached garage spaces: 2
- Uncovered spaces: 3
Accessibility
- Accessibility features: None
Features
- Levels: Two
- Stories: 2
- Patio & porch: Patio
- Pool features: None
Lot
- Size: 0.84 Acres
- Dimensions: 160.00 x 231.90
Details
- Additional structures: Above Grade, Below Grade
- Parcel number: 08023.20123
- Zoning: NC21
- Special conditions: Standard
Construction
Type & style
- Home type: SingleFamily
- Architectural style: Colonial
- Property subtype: Single Family Residence
Materials
- Brick, Vinyl Siding, Stucco
- Foundation: Block
- Roof: Shingle
Condition
- New construction: No
- Year built: 1978
Utilities & green energy
- Sewer: On Site Septic
- Water: Public
Community & HOA
Community
- Subdivision: Lambeth Riding
HOA
- Has HOA: Yes
- Services included: Common Area Maintenance, Snow Removal
- HOA fee: $125 annually
Location
- Region: Newark
Financial & listing details
- Price per square foot: $206/sqft
- Tax assessed value: $550,300
- Annual tax amount: $4,538
- Date on market: 10/6/2025
- Listing agreement: Exclusive Right To Sell
- Inclusions: Pool Table
- Ownership: Fee Simple
Price history
| Date | Event | Price |
|---|---|---|
| 12/29/2025 | Sold | $669,200-4.3%$206/sqft |
Source:  Bright MLS #DENC2086856 Report a problem Bright MLS #DENC2086856 Report a problem | ||
| 11/23/2025 | Contingent | $699,500$215/sqft |
Source: Bright MLS #DENC2086856 Report a problem | ||
| 10/23/2025 | Price change | $699,500-1.5%$215/sqft |
Source: Bright MLS #DENC2086856 Report a problem | ||
| 10/6/2025 | Listed for sale | $710,000$218/sqft |
Source: Bright MLS #DENC2086856 Report a problem | ||
Public tax history
| Year | Property taxes | Tax assessment |
|---|---|---|
| 2025 | $4,538 +10.2% | $723,300 +365.7% |
| 2024 | $4,119 +14.7% | $155,300 |
| 2023 | $3,592 -0.3% | $155,300 |
| 2022 | $3,601 -2.5% | $155,300 |
| 2021 | $3,695 +0% | $155,300 |
| 2020 | $3,693 +0.1% | $155,300 |
| 2019 | $3,688 +2.6% | $155,300 |
| 2017 | $3,594 | $155,300 |
| 2016 | -- | $155,300 |
| 2015 | -- | $155,300 |
| 2014 | $3,055 | $155,300 |
| 2013 | -- | $155,300 |
| 2012 | -- | $155,300 |
| 2011 | -- | $155,300 |
| 2010 | -- | $155,300 |
| 2009 | -- | $155,300 |
| 2008 | -- | $155,300 |
| 2007 | -- | $155,300 |
| 2006 | -- | $155,300 +6.7% |
| 2005 | -- | $145,600 |
| 2004 | -- | $145,600 |
| 2003 | -- | $145,600 |
| 2002 | -- | $145,600 |
| 2001 | -- | $145,600 |
Find assessor info on the county website
Neighborhood: 19711
Nearby homes
- $610,5004 bd3 ba2.7k sqft112 Fraser Pl, Newark, DE 19711Off Market
- $624,9004 bd2 ba2.9k sqft116 Fraser Pl, Newark, DE 19711Off Market
- $410,7003 bd1 ba1.8k sqft111 Venus Dr, Newark, DE 19711Off Market
- $660,0004 bd4 ba4.1k sqft202 Cain Rue, Newark, DE 19711Sold
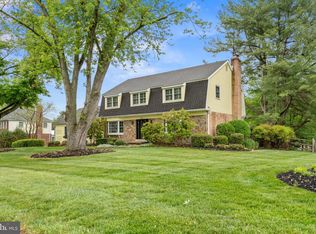
- $611,7004 bd2 ba2.5k sqft305 Cox Rd, Newark, DE 19711Off Market
- $481,4003 bd1 ba3.6k sqft109 Venus Dr, Newark, DE 19711Off Market
- $538,6004 bd2 ba2.4k sqft113 Venus Dr, Newark, DE 19711Off Market
- $625,8004 bd3 ba3k sqft110 Fraser Pl, Newark, DE 19711Off Market
Nearby schools
GreatSchools rating
- 10/10North Star Elementary SchoolGrades: K-5Distance: 0.5 mi
- 8/10duPont (H.B.) Middle SchoolGrades: 6-8Distance: 3.1 mi
- 3/10Dickinson (John) High SchoolGrades: 6-12Distance: 3.3 mi
Schools provided by the listing agent
- District: Red Clay Consolidated
Source: Bright MLS. This data may not be complete. We recommend contacting the local school district to confirm school assignments for this home.
Get a cash offer in 3 minutes
Find out how much your home could sell for in as little as 3 minutes with a no-obligation cash offer.
Estimated market value
$683,200
Get a cash offer in 3 minutes
Find out how much your home could sell for in as little as 3 minutes with a no-obligation cash offer.
Estimated market value
$683,200
- Delaware
- New Castle County
- Newark
- 19711
- 114 Fraser Pl
