Open House Cancelled! The seller has accepted an offer. The stunning cabinet packed kitchen is the heart of this home. Featuring recessed lighting, quartz countertops, new s/s appliances, a large center island with seating for 4, and a charming coffee bar. Bright and cheerful, the tall ceilings and open-concept living to dining with stunning two-sided gas fireplace, will capture you immediately. The formal dining room with hardwood flooring is perfect for entertaining while the slider to patio is ideal for grilling and outdoor gatherings. A half bath and large closet complete the main level. 3 bedrooms up, a primary suite with walk-in closet, plus a full bath. Bonus, a walk-up attic with future expansion potential. Fully-fenced back yard with shed. Recent updates include fresh interior paint, updated bedroom flooring, and a brand-new roof. Walk to schools, shopping and dinning in Norwood Center. Welcome home to the perfect blend of comfort, style and functionality!
Sold for $775,000
$775,000
114 Fulton St, Norwood, MA 02062
3beds
1,543sqft
Single Family Residence
Built in 1930
5,705 Square Feet Lot
$779,500 Zestimate®
$502/sqft
$3,367 Estimated rent
Home value
$779,500
$725,000 - $842,000
$3,367/mo
Zestimate® history
Owner options
List your home for rent
$3,367/mo
Rent Zestimate®
Find your next renter with Zillow Rental Manager. Plus, with online applications, you can quickly screen prospective tenants – for free.
$3,367/mo
Rent Zestimate®
Refinance and save
$5,159/mo
Est. payment
Refinancing to a lower rate could help reduce your monthly payments and save thousands over the life of the loan.
$5,159/mo
Est. payment
Explore your selling options
Work with a Zillow partner agent
Leverage their expertise and Zillow's premium Showcase listings to get your home seen by more buyers.
Get startedList with your own agent
Get your home in front of millions of buyers by listing it on Zillow.
Learn how to do itSell it yourself
Take full control of how buyers see your home on Zillow by listing For Sale by Owner (FSBO).
List your homeWhat's special
Stunning two-sided gas fireplaceOpen-concept living to diningQuartz countertopsLarge closetRecessed lightingUpdated bedroom flooringHalf bath
Zillow last checked:
Listing updated:
Listed by:
Watson Homes Team 617-921-5918,
RE/MAX Real Estate Center 781-326-5855
Bought with:
Salem Coughlin Group
Compass
Source: MLS PIN,MLS#: 73517244
Facts & features
Interior
Bedrooms & bathrooms
- Bedrooms: 3
- Bathrooms: 2
- Full bathrooms: 1
- 1/2 bathrooms: 1
Primary bedroom
- Features: Flooring - Vinyl
- Level: Second
- Area: 182
- Dimensions: 14 x 13
Bedroom 2
- Features: Flooring - Vinyl
- Level: Second
- Area: 132
- Dimensions: 12 x 11
Bedroom 3
- Features: Flooring - Vinyl
- Level: Second
- Area: 96
- Dimensions: 12 x 8
Bathroom 1
- Level: First
- Area: 30
- Dimensions: 6 x 5
Bathroom 2
- Level: Second
- Area: 72
- Dimensions: 9 x 8
Dining room
- Features: Flooring - Hardwood, Slider
- Level: First
- Area: 325
- Dimensions: 25 x 13
Kitchen
- Features: Flooring - Stone/Ceramic Tile, Dining Area, Countertops - Stone/Granite/Solid, Kitchen Island, Country Kitchen, Exterior Access, Recessed Lighting, Remodeled
- Level: First
- Area: 240
- Dimensions: 16 x 15
Living room
- Features: Flooring - Hardwood
- Level: First
- Area: 266
- Dimensions: 19 x 14
Heating
- Baseboard, Natural Gas
Cooling
- None
Appliances
- Included: Gas Water Heater, Range, Dishwasher, Microwave, Refrigerator, Washer, Dryer
- Laundry: In Basement
Features
- Flooring: Tile, Carpet, Hardwood
- Has basement: No
- Number of fireplaces: 1
- Fireplace features: Dining Room, Living Room
Interior area
- Total structure area: 1,543
- Total interior livable area: 1,543 sqft
- Finished area above ground: 1,543
Property
Parking
- Total spaces: 4
- Parking features: Paved Drive, Off Street
- Uncovered spaces: 4
Features
- Patio & porch: Patio
- Exterior features: Patio
Lot
- Size: 5,705 Square Feet
Details
- Parcel number: M:00005 B:00006 L:00003,157128
- Zoning: R
Construction
Type & style
- Home type: SingleFamily
- Architectural style: Colonial,Farmhouse
- Property subtype: Single Family Residence
Materials
- Foundation: Stone
- Roof: Shingle
Condition
- Year built: 1930
Utilities & green energy
- Electric: Circuit Breakers
- Sewer: Public Sewer
- Water: Public
- Utilities for property: for Gas Range
Community & HOA
Community
- Features: Public Transportation, Shopping, Pool, Tennis Court(s), Park, Walk/Jog Trails, Golf, Medical Facility, Conservation Area, Highway Access, House of Worship, Private School, Public School, T-Station
HOA
- Has HOA: No
Location
- Region: Norwood
Financial & listing details
- Price per square foot: $502/sqft
- Tax assessed value: $606,000
- Annual tax amount: $6,375
- Date on market: 6/5/2026
- Exclusions: White Fridge In Basement
Price history
| Date | Event | Price |
|---|---|---|
| 6/22/2026 | Sold | $775,000+14.8%$502/sqft |
Source: MLS PIN #73517244 Report a problem | ||
| 5/30/2026 | Pending sale | $675,000$437/sqft |
Source: MLS PIN #73517244 Report a problem | ||
| 5/17/2026 | Contingent | $675,000$437/sqft |
Source: MLS PIN #73517244 Report a problem | ||
| 5/13/2026 | Listed for sale | $675,000+231.3%$437/sqft |
Source: MLS PIN #73517244 Report a problem | ||
| 5/28/1999 | Sold | $203,750+30.9%$132/sqft |
Source: Public Record Report a problem | ||
| 10/29/1992 | Sold | $155,650+94.6%$101/sqft |
Source: Public Record Report a problem | ||
| 3/4/1988 | Sold | $80,000$52/sqft |
Source: Public Record Report a problem | ||
Public tax history
| Year | Property taxes | Tax assessment |
|---|---|---|
| 2025 | $6,375 +3.2% | $606,000 +2.7% |
| 2024 | $6,178 +10.2% | $590,100 +8.6% |
| 2023 | $5,606 +4.5% | $543,200 +8.8% |
| 2022 | $5,365 +3.7% | $499,100 +9.4% |
| 2021 | $5,176 +7.1% | $456,400 +5.3% |
| 2020 | $4,832 +7.6% | $433,400 +5.1% |
| 2019 | $4,492 +0.5% | $412,500 +2.4% |
| 2018 | $4,468 +7.5% | $402,900 +8% |
| 2017 | $4,158 +7.3% | $372,900 +7% |
| 2016 | $3,875 +2.1% | $348,500 +5.3% |
| 2015 | $3,795 -1% | $330,900 0% |
| 2014 | $3,833 +4% | $331,000 -0.8% |
| 2013 | $3,685 +4.3% | $333,800 |
| 2012 | $3,532 +7.3% | $333,800 +2.4% |
| 2011 | $3,292 +6.1% | $325,900 -2% |
| 2010 | $3,103 +7.1% | $332,600 -2.9% |
| 2009 | $2,898 +4.5% | $342,500 +0.5% |
| 2008 | $2,772 +2.6% | $340,900 -4.8% |
| 2007 | $2,701 +2.7% | $358,200 |
| 2006 | $2,629 +27.1% | $358,200 +43.3% |
| 2005 | $2,068 -14% | $250,000 |
| 2004 | $2,405 +5% | $250,000 |
| 2003 | $2,290 +10.4% | $250,000 +52.4% |
| 2001 | $2,075 +17.8% | $164,000 +18.8% |
| 1997 | $1,762 | $138,100 |
Find assessor info on the county website
Neighborhood: 02062
Nearby homes
- $562,8002 bd1 ba994 sqft118 Fulton St, Norwood, MA 02062Off Market
- $704,9004 bd2 ba1.5k sqft108 Fulton St, Norwood, MA 02062Off Market
- $653,5003 bd1 ba1.1k sqft82 Howard St, Norwood, MA 02062Off Market
- $774,5003 bd2 ba1.3k sqft122 Fulton St, Norwood, MA 02062Off Market
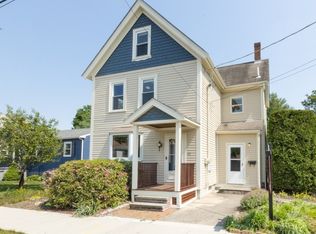
- $634,5002 bd1 ba1.3k sqft119 Fulton St, Norwood, MA 02062Off Market
- $509,9002 bd1 ba792 sqft72 Howard St, Norwood, MA 02062Off Market
- $808,4004 bd2 ba2k sqft79 Howard St, Norwood, MA 02062Off Market
- $688,5003 bd2 ba1k sqft125 Fulton St, Norwood, MA 02062Off Market
Nearby schools
GreatSchools rating
- 5/10John P. Oldham Elementary SchoolGrades: 1-5Distance: 0.3 mi
- 5/10Dr. Philip O. Coakley Middle SchoolGrades: 6-8Distance: 1.9 mi
- 7/10Norwood High SchoolGrades: 9-12Distance: 0.9 mi
Get a cash offer in 3 minutes
Find out how much your home could sell for in as little as 3 minutes with a no-obligation cash offer.
Estimated market value
$779,500
Get a cash offer in 3 minutes
Find out how much your home could sell for in as little as 3 minutes with a no-obligation cash offer.
Estimated market value
$779,500
- Massachusetts
- Norfolk County
- Norwood
- 02062
- 114 Fulton St
