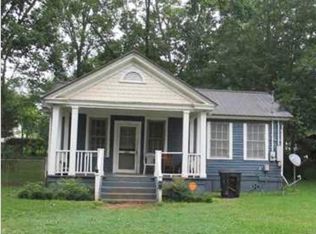
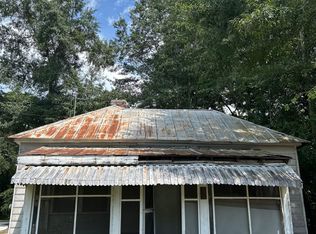
This 1-bedroom, 1-bath Mid Century home is being sold "As-Is", offering a unique chance to build significant equity and customize your dream home. Located in a community that is close to Southern Crescent Technical College (approximately 3.5 miles ). This home may qualify for a USDA Renovation Loan. Want more information? Just ask. You may meet the qualifications for a No Down Payment Loan.
Active
$72,000
114 G Loop, Thomaston, GA 30286
1beds
992sqft
Single Family Residence
Built in 1943
0.26 Acres Lot
$-- Zestimate®
$73/sqft
$-- HOA
What's special
- 148 days
- 360
- 45
Zillow last checked:
Listing updated:
Listed by:
Sandra E Henderson 678-469-8587,
Keller Williams Realty Atl. Partners
Source: GAMLS,MLS#: 10754772
Facts & features
Interior
Bedrooms & bathrooms
- Bedrooms: 1
- Bathrooms: 1
- Full bathrooms: 1
- Main level bathrooms: 1
- Main level bedrooms: 1
Rooms
- Room types: Other
Kitchen
- Features: Breakfast Area
Heating
- Natural Gas, Other
Cooling
- Ceiling Fan(s), Window Unit(s)
Appliances
- Included: Oven/Range (Combo)
- Laundry: In Hall
Features
- Master On Main Level
- Flooring: Vinyl
- Basement: Crawl Space
- Has fireplace: No
- Common walls with other units/homes: No Common Walls
Interior area
- Total structure area: 992
- Total interior livable area: 992 sqft
- Finished area above ground: 992
- Finished area below ground: 0
Property
Parking
- Parking features: Off Street, Side/Rear Entrance
Features
- Levels: One
- Stories: 1
Lot
- Size: 0.26 Acres
- Features: City Lot, Level
Details
- Parcel number: T40 060
- Special conditions: As Is,Investor Owned,No Disclosure
Construction
Type & style
- Home type: SingleFamily
- Architectural style: Bungalow/Cottage
- Property subtype: Single Family Residence
Materials
- Wood Siding
- Foundation: Block
- Roof: Composition
Condition
- Fixer
- New construction: No
- Year built: 1943
Utilities & green energy
- Electric: 220 Volts
- Sewer: Public Sewer
- Water: Public
- Utilities for property: Cable Available, Electricity Available, High Speed Internet, Natural Gas Available, Sewer Available, Sewer Connected, Water Available
Community & HOA
Community
- Features: Street Lights
- Security: Smoke Detector(s)
- Subdivision: Thomaston Cotton Mill
HOA
- Has HOA: No
- Services included: None
Location
- Region: Thomaston
Financial & listing details
- Price per square foot: $73/sqft
- Tax assessed value: $38,488
- Annual tax amount: $389
- Date on market: 5/1/2026
- Cumulative days on market: 148 days
- Listing agreement: Exclusive Right To Sell
- Listing terms: Cash,Conventional
- Electric utility on property: Yes
Estimated market value
Not available
Estimated sales range
Not available
$1,118/mo
Price history
| Date | Event | Price |
|---|---|---|
| 6/25/2026 | Price change | $72,000-8.3%$73/sqft |
Source:  GAMLS #10754772 Report a problem GAMLS #10754772 Report a problem | ||
| 5/1/2026 | Listed for sale | $78,500-39.6%$79/sqft |
Source: GAMLS #10754772 Report a problem | ||
| 4/15/2025 | Listing removed | -- |
Source: Owner Report a problem | ||
| 1/15/2025 | Listed for sale | $129,900+862.2%$131/sqft |
Source: Owner Report a problem | ||
| 11/30/2016 | Sold | $13,500$14/sqft |
Source: Public Record Report a problem | ||
Public tax history
| Year | Property taxes | Tax assessment |
|---|---|---|
| 2025 | $438 +18.9% | $15,395 +25.5% |
| 2024 | $369 +16.5% | $12,264 +0.5% |
| 2023 | $316 -5.2% | $12,209 +20.4% |
| 2022 | $334 +51.8% | $10,137 +31.4% |
| 2021 | $220 +27.6% | $7,714 +42.2% |
| 2020 | $172 -19.5% | $5,426 -19.5% |
| 2019 | $214 -9.1% | $6,739 |
| 2018 | $236 +32.9% | $6,739 +35.2% |
| 2017 | $177 +3.5% | $4,984 +3.5% |
| 2016 | $171 | $4,817 -11.5% |
| 2015 | $171 -11% | $5,441 |
| 2014 | $192 | $5,441 |
| 2013 | -- | -- |
| 2012 | -- | -- |
| 2011 | -- | -- |
| 2010 | -- | -- |
| 2009 | -- | $5,177 |
| 2008 | -- | $5,177 |
| 2007 | -- | $5,177 |
| 2006 | -- | $5,177 |
| 2005 | -- | $5,177 |
| 2004 | -- | $5,177 |
| 2003 | -- | $5,177 |
Find assessor info on the county website
Monthly payment
Est. payment
Payment breakdown
Explore the cost of this home by adjusting the details. Changes won't be saved.Climate risks
Neighborhood: 30286
Nearby schools
Schools provided by the listing agent
- Elementary: Upson Lee
- Middle: Upson Lee
- High: Upson Lee
Source: GAMLS. This data may not be complete. We recommend contacting the local school district to confirm school assignments for this home.
Similar homes
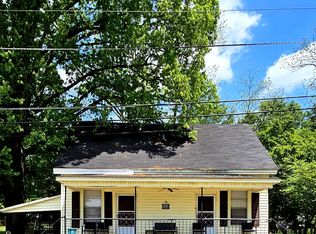
- $74,9002 bd2 ba1.1k sqft1 Callaway St, Manchester, GA 31816Active
 MLS ID #10736831, Monica Evans, Evans Realty. GAMLS
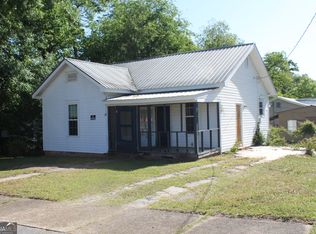
 - $85,0001 bd1 ba986 sqft11 North St, Manchester, GA 31816Active
 MLS ID #10825662, JohnPaul Phillips, Keller Williams Realty Atl. Partners. GAMLS
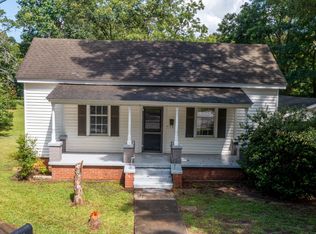
 - $85,0004 bd2 ba1.4k sqft109 Jackson St, Barnesville, GA 30204Active
 MLS ID #10825809, Leatisha Buckner, Maximum One Realtor Partners. GAMLS
 - $94,5001 bd1 ba624 sqft240 Jackson St, Barnesville, GA 30204Active
 MLS ID #10811753, Ambrisha James, Sanders Real Estate. GAMLS
