Skip main navigation
For sale
  • $284,900

    114 Gable Crest Dr, Lafayette, LA 70508

    3beds
    1,543sqft
    : 
    Loading
    Get pre-qualified
    Single Family Residence
    Built in 2022
    5,662 Square Feet Lot
    $282,700 Zestimate®
    $185/sqft
    $27/mo HOA

    What's special

    Custom cabinetryOpen-concept living spaceIncluded dishwasher and microwaveStunning glass stone backsplashChef-inspired kitchenSpacious islandGleaming granite countertops
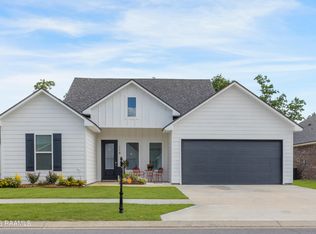
    Welcome Home to 114 Gable Crest DriveNestled in the sought-after Gable Crest subdivision, this stunning 2022-built home offers the perfect blend of modern luxury and everyday comfort. From the moment you arrive, the striking brick, stucco, and Hardy Plank exterior sets the tone for the quality that awaits inside.Step through the door into an open-concept living space anchored by a beautiful tray ceiling in the den, seamlessly connecting to a chef-inspired kitchen featuring custom cabinetry, a spacious island, gleaming granite countertops, and a stunning glass stone backsplash that adds the perfect designer touch. A convenient garbage disposal button built right into the countertop adds everyday ease you'll appreciate immediately.Transom windows in the living room flood the space with natural light, adding an extra touch of architectural charm to the open-concept design. Luxury vinyl flooring flows throughout the home, with tile thoughtfully placed in all wet areas, including upgraded flooring in the primary shower for a spa-like finish. With 3 bedrooms and 2 full bathrooms across 1,543 square feet, this home is designed for comfortable living without compromise.Enjoy added privacy with no rear or street-facing neighbors -- a rare and sought-after feature in Gable Crest. Outdoor living shines here on the extended rear patio, featuring an 8' x 17' addition to the existing space -- perfect for weekend gatherings -- complete with surround sound for the ultimate entertainer's experience.Practical features include a 2-car garage, all-electric utilities, and included dishwasher and microwave -- making this home truly move-in ready.With its premium upgrades, thoughtful design, and unbeatable location in Gable Crest, 114 Gable Crest Drive isn't just a house -- it's the lifestyle you've been searching for. Homes like this don't last long. Schedule your private showing today before someone else calls it home!'Seller continues to welcome showings and backup offers.
    33 days
    |
    613
    |
    38
    |

    Zillow last checked:

    Listing updated:

    Listed by:

    Bevely L LaBauve,

    Keaty Real Estate Team 337-235-7770

    Source: RAA,MLS#: 2600005426MLS Logo

    Loading...

      Facts & features

      Interior

      Bedrooms & bathrooms
      • Bedrooms: 3
      • Bathrooms: 2
      • Full bathrooms: 2
      Heating
      • Central, Electric
      Cooling
      • Central Air
      Appliances
      • Included: Dishwasher, Microwave, Other
      Features
      • High Ceilings, Crown Molding, Kitchen Island, Other, Separate Shower, Varied Ceiling Heights, Walk-In Closet(s), Granite Counters
      • Flooring: Other, Tile
      • Windows: Double Pane Windows
      • Has fireplace: No
      Interior area
      • Total interior livable area: 1,543 sqft
      Video & virtual tour

      Property

      Parking
      • Total spaces: 2
      • Parking features: Attached, Garage, Garage Faces Front
      • Garage spaces: 2
      • Has uncovered spaces: Yes
      • Details: Garage SqFt(488.00)
      Features
      • Stories: 1
      • Patio & porch: Covered
      • Fencing: Privacy,Wood
      Lot
      • Size: 5,662 Square Feet
      • Dimensions: 60 x 94
      • Features: 0 to 0.5 Acres, Landscaped
      Details
      • Parcel number: 6167132

      Construction

      Type & style
      • Home type: SingleFamily
      • Architectural style: Traditional
      • Property subtype: Single Family Residence
      Materials
      • Brick Veneer, HardiPlank Type, Stucco, Brick
      • Foundation: Slab
      • Roof: Composition
      Condition
      • Resale
      • Year built: 2022
      Details
      • Builder name: Shivers

      Utilities & green energy

      • Electric: Elec: Entergy
      • Sewer: Public Sewer

      Community & HOA

      Community
      • Subdivision: Gable Crest
      HOA
      • Has HOA: Yes
      • Services included: Other - See Remarks
      • HOA fee: $325 annually
      Location
      • Region: Lafayette

      Financial & listing details

      • Price per square foot: $185/sqft
      • Tax assessed value: $222,640
      • Annual tax amount: $1,966
      • Date on market: 6/16/2026
      • Exclusions: Other - See Remarks, Refrigerator
      • Electric utility on property: Yes

        Estimated market value

        $282,700

        $269,000 - $297,000

        $1,991/mo

        Price history

        DateEventPrice
        6/18/2026Listed for sale$284,900$185/sqft
        Source: RAA #2600005426 Report a problem
        2/1/2022Sold--
        Source: Public Record Report a problem

        Public tax history

        YearProperty taxesTax assessment
        2024$1,966 +3.8%$22,264 +3.5%
        2023$1,893 +437.4%$21,503 +437.6%
        2022$352 -0.4%$4,000
        2021$354 +0.1%$4,000
        2020$353 $4,000
        Find assessor info on the county website

        Monthly payment

        Est. payment

        Payment breakdown

        Explore the cost of this home by adjusting the details. Changes won't be saved.
        All calculations are estimates and provided by Zillow, Inc. for informational purposes only. Actual amounts may vary.
        HOA fees may include property taxes on listings classified as Co-Ops. Contact the listing agent and/or owner for fee details.
        Mortgage interest rates are dependent on a number of factors, including credit score, down payment, and repayment length. Interest rate data provided by Zillow Group Marketplace, Inc. as of 1/1/1970 from various mortgage lenders with which we have lead or other similar arrangements; the Estimated Payment is an average of those rates.
        See how much you could borrow to make a competitive offer.

        Climate risks

        Neighborhood: 70508

        Getting around

        5 / 100
        Car-Dependent
        29 / 100
        Somewhat Bikeable

        Nearby schools

        GreatSchools rating
        Schools provided by the listing agent
        • Elementary: Milton
        • Middle: Milton
        • High: Southside

        Source: RAA. This data may not be complete. We recommend contacting the local school district to confirm school assignments for this home.

        A local agent can set up tours, give advice and negotiate with sellers.

        Browse local experts

        Similar homes