Come home to a peaceful retreat in the Gold Gulch neighborhood of Felton. This 4-bedroom, 2-bath home is 2361 square feet and sits on a flat, 0.40-acre lot, with large windows throughout that bring in lots of natural light. The spacious kitchen features granite countertops, updated appliances, a large island and opens to the dining room, where you can enjoy views of the backyard. A large, open living room and indoor laundry room add to the home's everyday comfort. The property offers plenty of parking, including a detached two-car garage.
The inviting backyard overlooks the San Lorenzo River, with Henry Cowell Redwood State Park across the way and is perfect for relaxing or entertaining. The beautifully maintained neighborhood includes a private beach.
The home is close to downtown Felton, Henry Cowell, and Santa Cruz is less than 15 minutes away. With room to gather, space to unwind and views of the river and redwoods, this South Felton home makes it easy to feel at home.
Pending
$1,150,000
114 Gail Dr, Felton, CA 95018
4beds
2,361sqft
Single Family Residence, Residential
Built in 1949
0.41 Acres Lot
$1,158,800 Zestimate®
$487/sqft
$-- HOA
What's special
- 16 days
- 1,743
- 188
Zillow last checked:
Listing updated:
Listed by:
Gaby Parmenter 02040561 831-278-0622,
David Lyng Real Estate 831-438-5700
Source: MLSListings Inc,MLS#: ML82063790
Facts & features
Interior
Bedrooms & bathrooms
- Bedrooms: 4
- Bathrooms: 2
- Full bathrooms: 2
Dining room
- Features: DiningArea
Family room
- Features: SeparateFamilyRoom
Kitchen
- Features: Countertop_Granite, Island
Heating
- Forced Air
Cooling
- None
Appliances
- Included: Gas Cooktop, Dishwasher, Disposal, Electric Oven, Refrigerator
- Laundry: Inside
Features
- Flooring: Carpet, Hardwood, Tile
- Number of fireplaces: 1
- Fireplace features: Gas
Interior area
- Total structure area: 2,361
- Total interior livable area: 2,361 sqft
Property
Parking
- Total spaces: 2
- Parking features: Detached
- Garage spaces: 2
Accessibility
- Accessibility features: Grip-Accessible Features
Features
- Stories: 2
Lot
- Size: 0.41 Acres
- Features: Level
Details
- Parcel number: 06418159000
- Zoning: R-1-15
- Special conditions: Standard
Construction
Type & style
- Home type: SingleFamily
- Property subtype: Single Family Residence, Residential
Materials
- Foundation: Concrete Perimeter, Pillar/Post/Pier
- Roof: Composition, Shingle
Condition
- New construction: No
- Year built: 1949
Utilities & green energy
- Gas: PublicUtilities
- Sewer: Septic Tank
- Water: Public
- Utilities for property: Public Utilities, Water Public
Community & HOA
Location
- Region: Felton
Financial & listing details
- Price per square foot: $487/sqft
- Tax assessed value: $224,754
- Date on market: 10/7/2026
- Listing agreement: ExclusiveRightToSell
Estimated market value
$1,158,800
$1.10M - $1.22M
$4,942/mo
Price history
| Date | Event | Price |
|---|---|---|
| 10/22/2026 | Pending sale | $1,150,000$487/sqft |
Source:  MLSListings Inc #ML82063790 Report a problem | ||
| 10/16/2026 | Contingent | $1,150,000$487/sqft |
Source: MLSListings Inc #ML82063790 Report a problem | ||
| 10/7/2026 | Listed for sale | $1,150,000$487/sqft |
Source: MLSListings Inc #ML82063790 Report a problem | ||
Public tax history
| Year | Property taxes | Tax assessment |
|---|---|---|
| 2026 | -- | $224,754 +2% |
| 2025 | $3,448 +5.7% | $220,347 +2% |
| 2024 | $3,263 +0.2% | $216,026 +2% |
| 2023 | $3,257 +2.1% | $211,790 +2% |
| 2022 | $3,190 +5.3% | $207,637 +2% |
| 2021 | $3,030 +3.1% | $203,566 +1% |
| 2020 | $2,938 +4.2% | $201,479 +2% |
| 2019 | $2,821 +1.6% | $197,528 +2% |
| 2018 | $2,778 +1.3% | $193,655 +2% |
| 2017 | $2,742 +1.2% | $189,859 +2% |
| 2016 | $2,708 +2.8% | $186,136 +1.5% |
| 2015 | $2,636 +1.1% | $183,340 +2% |
| 2014 | $2,607 | $179,748 +2.5% |
| 2012 | -- | $175,427 +2% |
| 2011 | -- | $171,987 +0.8% |
| 2010 | -- | $170,702 -0.2% |
| 2009 | -- | $171,107 +2% |
| 2008 | -- | $167,752 +2% |
| 2007 | -- | $164,463 +2% |
| 2006 | -- | $161,238 +2% |
| 2005 | -- | $158,076 +2% |
| 2004 | -- | $154,977 +1.9% |
| 2003 | -- | $152,136 +2% |
| 2002 | -- | $149,153 +2% |
| 2001 | -- | $146,228 +2% |
| 2000 | -- | $143,361 |
Find assessor info on the county website
Monthly payment
Est. payment
Payment breakdown
Explore the cost of this home by adjusting the details. Changes won't be saved.Climate risks
Neighborhood: 95018
Nearby schools
Schools provided by the listing agent
- District: SanLorenzoValleyUnified
Source: MLSListings Inc. This data may not be complete. We recommend contacting the local school district to confirm school assignments for this home.
Similar homes
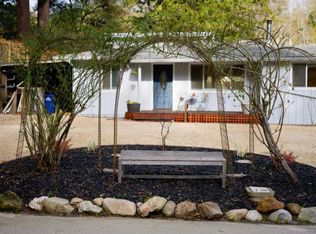
- $897,0004 bd3 ba2.1k sqft41 Grandview Ave, Felton, CA 95018For Sale
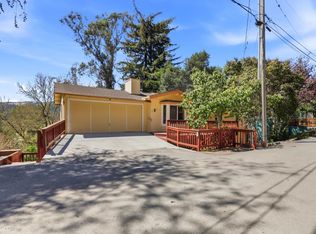 MLS ID #ML82061056, William Cree. MLSListings Inc
- $875,0003 bd2 ba1.7k sqft135 Beth Dr, Felton, CA 95018For Sale
 MLS ID #ML82061236, Cathy Jackson. MLSListings Inc
- $1,239,0002 bd2 ba2.2k sqft1150 El Solyo Heights Dr, Felton, CA 95018For Sale
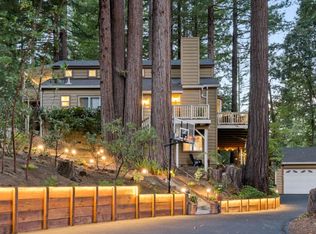 MLS ID #ML82062666, Shari Lynn Silva. MLSListings Inc
- $1,249,0004 bd3 ba2.4k sqft4760 Soquel Creek Rd, Soquel, CA 95073For Sale
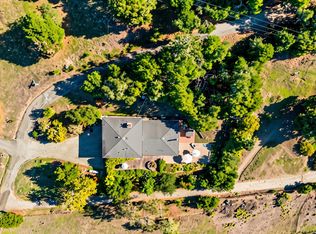 MLS ID #ML82064820, Frank Claiborne. MLSListings Inc
Local buyer's agents are ready to help
