Located in desirable Knollwood Heights neighborhood, this home offers comfort, convenience, and numerous updates. Enjoy spacious rooms throughout, with thoughtful features including built-in wall shelves and cabinets in two bedrooms providing both character and additional storage or a home office if needed. A wonderful 400+ square foot heated and cooled sunroom overlooks the large fenced in backyard, creating the perfect space to relax, entertain, or enjoy the view year-round. Enjoy added peace of mind with a 50-year roof installed in October 2025, complete with a transferable warranty; updated windows; a newer HVAC system and tankless gas water heater and a 2 year old stainless refrigerator. Optional HOA and pool memberships offer the flexibility to enjoy additional neighborhood amenities without mandatory membership. Conveniently located just minutes from restaurants and shopping in Mauldin as well as downtown Greenville. Also close to Bridgeway Station, Conestee Nature Park and Pickle Yard. Easy access to I-85 and I-385, this home offers an ideal combination of neighborhood appeal and everyday convenience. Don't miss the opportunity to make this exceptional property your new home!
For sale
$385,000
114 Gail Dr, Mauldin, SC 29662
4beds
2,465sqft
Single Family Residence, Residential
Built in 1976
0.47 Acres Lot
$373,800 Zestimate®
$156/sqft
$-- HOA
What's special
Spacious rooms throughoutLarge fenced in backyardUpdated windows
- 1 day |
- 328 |
- 46 |
Likely to sell faster than
Zillow last checked:
Listing updated:
Listed by:
Ann O'Brien 864-640-0816,
TLCOX and Company
Source: Greater Greenville AOR,MLS#: 1601914
Facts & features
Interior
Bedrooms & bathrooms
- Bedrooms: 4
- Bathrooms: 2
- Full bathrooms: 2
- Main level bathrooms: 2
- Main level bedrooms: 4
Rooms
- Room types: Laundry, Sun Room, Breakfast Area
Primary bedroom
- Area: 168
- Dimensions: 14 x 12
Bedroom 2
- Area: 121
- Dimensions: 11 x 11
Bedroom 3
- Area: 121
- Dimensions: 11 x 11
Bedroom 4
- Area: 121
- Dimensions: 11 x 11
Primary bathroom
- Features: Full Bath, Shower Only, Walk-In Closet(s)
- Level: Main
Dining room
- Area: 99
- Dimensions: 11 x 9
Kitchen
- Area: 165
- Dimensions: 15 x 11
Living room
- Area: 154
- Dimensions: 14 x 11
Office
- Area: 300
- Dimensions: 20 x 15
Den
- Area: 300
- Dimensions: 20 x 15
Heating
- Forced Air, Natural Gas
Cooling
- Electric, Heat Pump
Appliances
- Included: Dishwasher, Disposal, Free-Standing Gas Range, Refrigerator, Range Hood, Gas Water Heater, Tankless Water Heater
- Laundry: 1st Floor, Walk-in, Electric Dryer Hookup, Washer Hookup, Laundry Room
Features
- Bookcases, Ceiling Fan(s), Ceiling Smooth, Countertops-Solid Surface, Walk-In Closet(s)
- Flooring: Carpet, Ceramic Tile, Wood, Hwd/Pine Flr Under Carpet, Luxury Vinyl
- Doors: Storm Door(s)
- Windows: Tilt Out Windows, Vinyl/Aluminum Trim, Insulated Windows
- Basement: None
- Attic: Pull Down Stairs,Storage
- Number of fireplaces: 1
- Fireplace features: Gas Log, Masonry
Interior area
- Total interior livable area: 2,465 sqft
Property
Parking
- Total spaces: 2
- Parking features: Attached, Garage Door Opener, Side/Rear Entry, Key Pad Entry, Concrete
- Attached garage spaces: 2
- Has uncovered spaces: Yes
Accessibility
- Accessibility features: Accessible Entrance
Features
- Levels: One
- Stories: 1
- Has spa: Yes
- Spa features: Bath
- Fencing: Fenced
Lot
- Size: 0.47 Acres
- Dimensions: 132 x 162 x 118 x 165
- Features: Sloped, Few Trees, Sprklr In Grnd-Partial Yd, 1/2 Acre or Less
- Topography: Level
Details
- Parcel number: M008.0201065.00
Construction
Type & style
- Home type: SingleFamily
- Architectural style: Ranch,Traditional
- Property subtype: Single Family Residence, Residential
Materials
- Brick Veneer, Vinyl Siding
- Foundation: Crawl Space, Sump Pump
- Roof: Architectural
Condition
- Year built: 1976
Utilities & green energy
- Sewer: Public Sewer
- Water: Public
- Utilities for property: Cable Available
Community & HOA
Community
- Features: Pool
- Security: Smoke Detector(s)
- Subdivision: Knollwood Heights
HOA
- Has HOA: No
- Services included: Other/See Remarks
Location
- Region: Mauldin
Financial & listing details
- Price per square foot: $156/sqft
- Tax assessed value: $313,720
- Annual tax amount: $1,509
- Date on market: 8/25/2026
Estimated market value
$373,800
$355,000 - $392,000
$2,052/mo
Price history
| Date | Event | Price |
|---|---|---|
| 8/25/2026 | Listed for sale | $385,000+67.4%$156/sqft |
Source:  Greater Greenville AOR #1601914 Report a problem Greater Greenville AOR #1601914 Report a problem | ||
| 11/13/2017 | Sold | $230,000-8%$93/sqft |
Source: Greater Greenville AOR #1351940 Report a problem | ||
| 10/16/2017 | Pending sale | $249,900$101/sqft |
Source: BHHS C Dan Joyner - N. Pleas #1351940 Report a problem | ||
| 9/8/2017 | Price change | $249,900-2%$101/sqft |
Source: BHHS C Dan Joyner - N. Pleas #1351940 Report a problem | ||
| 8/1/2017 | Price change | $255,000-3.7%$103/sqft |
Source: Clyde Realty, LLC #1344630 Report a problem | ||
| 5/24/2017 | Listed for sale | $264,900$107/sqft |
Source: Clyde Realty, LLC #1344630 Report a problem | ||
Public tax history
| Year | Property taxes | Tax assessment |
|---|---|---|
| 2025 | $1,509 +7.8% | $278,080 +15% |
| 2024 | $1,399 +2% | $241,820 |
| 2023 | $1,372 +4.1% | $241,820 |
| 2022 | $1,318 -0.1% | $241,820 |
| 2021 | $1,319 +12.8% | $241,820 +15% |
| 2020 | $1,169 -0.1% | $210,280 |
| 2019 | $1,170 +0.2% | $210,280 |
| 2018 | $1,167 | $210,280 +2703.7% |
| 2017 | $1,167 +15.9% | $7,500 -96% |
| 2016 | $1,008 +4.2% | $187,480 |
| 2015 | $967 | $187,480 +9.4% |
| 2014 | $967 +13.5% | $171,440 |
| 2013 | $852 +5.8% | $171,440 |
| 2012 | $805 -5.3% | -- |
| 2011 | $850 -4.1% | -- |
| 2010 | $887 | -- |
| 2009 | -- | -- |
| 2008 | -- | -- |
| 2007 | -- | -- |
| 2006 | -- | -- |
| 2005 | -- | -- |
| 2004 | -- | -- |
| 2003 | -- | -- |
| 2002 | -- | -- |
| 2001 | -- | -- |
| 2000 | -- | -- |
Find assessor info on the county website
Monthly payment
Est. payment
Payment breakdown
Explore the cost of this home by adjusting the details. Changes won't be saved.Climate risks
Neighborhood: 29662
Nearby schools
GreatSchools rating
- 6/10Mauldin Elementary SchoolGrades: PK-5Distance: 3.3 mi
- 7/10Dr. Phinnize J. Fisher MiddleGrades: 6-8Distance: 2.1 mi
- 10/10Mauldin High SchoolGrades: 9-12Distance: 2.2 mi
Schools provided by the listing agent
- Elementary: Mauldin
- Middle: Dr. Phinnize J. Fisher
- High: Mauldin
Source: Greater Greenville AOR. This data may not be complete. We recommend contacting the local school district to confirm school assignments for this home.
- $335,1003 bd2 ba1.9k sqft116 Gail Dr, Mauldin, SC 29662Off Market

- $354,6003 bd3 ba1.9k sqft112 Gail Dr, Mauldin, SC 29662Off Market
- $344,4004 bd2 ba2k sqft117 Brockman Dr, Mauldin, SC 29662Off Market
- $250,0004 bd2 ba1.8k sqft117 Gail Dr, Mauldin, SC 29662Sold
- $399,5004 bd3 ba2.4k sqft119 Gail Dr, Mauldin, SC 29662For Sale
- $373,3004 bd2 ba1.8k sqft115 Brockman Dr, Mauldin, SC 29662Off Market
- $537,200-- bd-- ba-- sqftGail Dr, Mauldin, SC 29662Off Market
- $510,8004 bd3 ba2.3k sqft115 Gail Dr, Mauldin, SC 29662Off Market
A local agent can set up tours, give advice and negotiate with sellers.
Similar homes
- $390,0004 bd3 ba2.5k sqft5 Badger Dr, Taylors, SC 29687For Sale
 MLS ID #1601930, Kaaren Anderson, BHHS C Dan Joyner - Woodruff Rd. Greater Greenville AOR
 - $484,9003 bd2 ba2.1k sqft300 Bethel Dr, Mauldin, SC 29662For Sale
 MLS ID #1587902, Yvonne Hancock, Bluefield Realty Group. Greater Greenville AOR
 - $349,0004 bd3 ba2.2k sqft116 Timlin Dr, Greenville, SC 29607For Sale
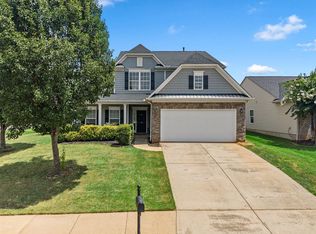 MLS ID #340323, Monika Scurti, Keller Williams Realty. SAR as distributed by MLS GRID
 - $515,0004 bd3 ba2.6k sqft305 Holly Tree Ln, Simpsonville, SC 29681For Sale
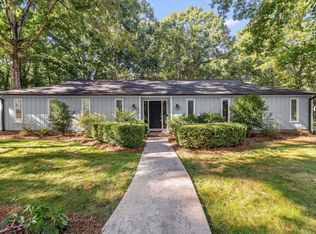 MLS ID #1601686, Bianca Conway, Bluefield Realty Group. Greater Greenville AOR
 - $435,0003 bd3 ba2.2k sqft202 Bright Water Ln, Greenville, SC 29609For SaleMLS ID #1601851, Julia Ross, BHHS C Dan Joyner - Midtown. Greater Greenville AOR
- $375,0003 bd2 ba1.7k sqft137 Northview St, Lyman, SC 29365For SaleMLS ID #340909, Avery Glover, Keller Williams DRIVE. SAR as distributed by MLS GRID
- $550,0004 bd3 ba1.8k sqft215 Legrand Blvd, Greenville, SC 29607For SaleMLS ID #1601916, Dan Hamilton, Keller Williams Grv Upst. Greater Greenville AOR
- $475,0006 bd3 ba2.6k sqft215 Elaine Ave, Taylors, SC 29687For SaleMLS ID #341015, Bruce Bachtel, Bluefield Realty Group. SAR as distributed by MLS GRID
- $390,0003 bd2 ba2.4k sqft12 McSwain Dr, Greenville, SC 29615For SaleMLS ID #1599268, Angelica Diaz, Keller Williams DRIVE. Greater Greenville AOR
- $299,9003 bd2 ba1.6k sqft204 Collinwood Ln, Taylors, SC 29687For SaleMLS ID #340958, Jordan Surrett, KELLER WILLIAMS GREENVILLE CENTRAL. SAR as distributed by MLS GRID
- $314,9003 bd2 ba1.9k sqft1 Vine Hill Rd, Greenville, SC 29607For SaleMLS ID #340624, Ronda Holder, BHHS C Dan Joyner, REALTORS. SAR as distributed by MLS GRID
- $379,9504 bd3 ba2k sqft120 Sentinel Ct, Simpsonville, SC 29681For SaleMLS ID #1598698, Lisa Reese, BHHS C Dan Joyner - Midtown. Greater Greenville AOR
- $360,0003 bd2 ba2.2k sqft209 Tollgate Rd, Simpsonville, SC 29681For SaleMLS ID #1600592, Sheila Young, Young's Real Estate, LLC. Greater Greenville AOR
- $360,0003 bd3 ba2.1k sqft13 Donegal Ct, Simpsonville, SC 29681For SaleMLS ID #1600427, Nancy Bachour, Carolina Moves, LLC. Greater Greenville AOR
- $415,0004 bd3 ba2k sqft114 Saddle Tree Ct, Greer, SC 29650For SaleMLS ID #1600525, Nathan Goddard, Casey Group Real Estate, LLC. Greater Greenville AOR
- $395,0003 bd4 ba2.6k sqft136 Pleasant Woods Rd, Piedmont, SC 29673For SaleMLS ID #1601882, Valorie Wead, LPT Realty, LLC.. Greater Greenville AOR
- $375,0004 bd2 ba1.9k sqft9 Gratiot Ln, Greer, SC 29651For SaleMLS ID #1600532, Tim Toates, BHHS C Dan Joyner - Midtown. Greater Greenville AOR
- $399,9004 bd3 ba2k sqft905 Morning Mist Ln, Simpsonville, SC 29680For SaleMLS ID #1598289, David Sitzler, BHHS C Dan Joyner - Midtown. Greater Greenville AOR
- $389,5004 bd3 ba2.3k sqft507 Edwards Mill Rd, Taylors, SC 29687For SaleMLS ID #1581223, Lisa Humphreys, Coldwell Banker Caine/Williams. Greater Greenville AOR
- $479,9004 bd2 ba2k sqft618 Racetrack Rd, Woodruff, SC 29388For SaleMLS ID #1602035, Rebecca Cox, REAL GVL/REAL BROKER, LLC. Greater Greenville AOR
