Skip main navigation
Closed
  • $320,000

    114 Garden Lake Dr, Calhoun, GA 30701

    3beds
    2,388sqft
    Single Family Residence, Residential
    Built in 2005
    10,018.8 Square Feet Lot
    $343,000 Zestimate®
    $134/sqft
    $2,005 Estimated rent

    Home value

    $343,000

    $298,000 - $401,000

    $2,005/mo

    Zestimate® history
    Loading
    Loading...

    Owner options

    List your home for rent

    $2,005/mo

    Rent Zestimate®

    Find your next renter with Zillow Rental Manager. Plus, with online applications, you can quickly screen prospective tenants – for free.

    Learn more

    $2,005/mo

    Rent Zestimate®

    Refinance and save

    $1,889/mo

    Est. payment

    Refinancing to a lower rate could help reduce your monthly payments and save thousands over the life of the loan.

    See today's rates

    $1,889/mo

    Est. payment

    Explore your selling options

    Work with a Zillow partner agent

    Leverage their expertise and Zillow's premium Showcase listings to get your home seen by more buyers.

    Get started

    List with your own agent

    Get your home in front of millions of buyers by listing it on Zillow.

    Learn how to do it

    Sell it yourself

    Take full control of how buyers see your home on Zillow by listing For Sale by Owner (FSBO).

    List your home

    What's special

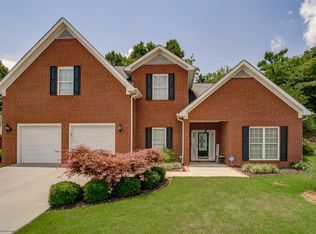
    Charming brick ranch located in the heart of the city, offering the perfect blend of comfort and convenience. This well-maintained home features a spacious, open floor plan with a bonus room, ideal for a home office, playroom, or extra living space. This property is perfect for entertaining since the family room is open to the kitchen and dining room. The wall color has been updated to a nice white and the natural light is abundant. The kitchen offers solid surface counter tops, stained cabinetry and stainless steel appliances. Add a few upgrades and this well maintained property will be the perfect home for you. With new heating and air systems in place, comfort is guaranteed year-round. The large master suite provides a peaceful retreat with a nice seating area, walk-in closet and spacious en suite. The walk-in laundry room adds to the home's practical layout. The design of this ranch home with a fenced in yard makes it easy to maintain and perfect for those seeking low-maintenance living. Enjoy your mornings or evenings on the covered front patio, a great space for relaxing or entertaining. The yard is manageable, making it ideal for anyone looking for minimal upkeep. Nestled in a quaint one-street neighborhood, this home offers a sense of community with sidewalks and streetlights, perfect for evening strolls.

    Zillow last checked:

    Listing updated:

    Listing Provided by:

    Mandy Parker,

    Keller Williams Realty Signature Partners 678-631-1700

    Bought with:

    Mandy Parker, 359374

    Keller Williams Realty Signature Partners

    Source: FMLS GA,MLS#: 7462256MLS Logo

    Facts & features

    Interior

    Bedrooms & bathrooms
    • Bedrooms: 3
    • Bathrooms: 2
    • Full bathrooms: 2
    • Main level bathrooms: 2
    • Main level bedrooms: 3
    Primary bedroom
    • Features: Master on Main, Sitting Room, Split Bedroom Plan
    • Level: Master on Main, Sitting Room, Split Bedroom Plan
    Bedroom
    • Features: Master on Main, Sitting Room, Split Bedroom Plan
    Primary bathroom
    • Features: Double Vanity, Separate Tub/Shower, Soaking Tub
    Dining room
    • Features: Open Concept, Separate Dining Room
    Kitchen
    • Features: Cabinets Stain, Eat-in Kitchen, Pantry
    Heating
    • Central
    Cooling
    • Ceiling Fan(s), Central Air
    Appliances
    • Included: Dishwasher, Disposal, Electric Oven, Electric Range, Microwave, Refrigerator
    • Laundry: Laundry Room, Main Level
    Features
    • Crown Molding, Double Vanity, Entrance Foyer, High Ceilings 9 ft Main, Tray Ceiling(s), Walk-In Closet(s)
    • Flooring: Carpet, Ceramic Tile, Hardwood
    • Windows: Insulated Windows
    • Basement: None
    • Number of fireplaces: 1
    • Fireplace features: Living Room
    • Common walls with other units/homes: No Common Walls
    Interior area
    • Total structure area: 2,388
    • Total interior livable area: 2,388 sqft
    • Finished area above ground: 2,388

    Property

    Parking
    • Total spaces: 2
    • Parking features: Garage, Garage Door Opener, Garage Faces Front
    • Garage spaces: 2
    Accessibility
    • Accessibility features: None
    Features
    • Levels: One
    • Stories: 1
    • Patio & porch: Covered, Front Porch, Patio
    • Exterior features: Rain Gutters
    • Pool features: None
    • Spa features: None
    • Fencing: Back Yard,Privacy,Vinyl
    • Has view: Yes
    • View description: Other
    • Waterfront features: None
    • Body of water: None
    Lot
    • Size: 10,018 sqft
    • Features: Cul-De-Sac, Level
    Details
    • Additional structures: None
    • Parcel number: C52 099
    • Other equipment: None
    • Horse amenities: None

    Construction

    Type & style
    • Home type: SingleFamily
    • Architectural style: Ranch,Traditional
    • Property subtype: Single Family Residence, Residential
    Materials
    • Brick 3 Sides, Vinyl Siding
    • Foundation: Slab
    • Roof: Composition,Shingle
    Condition
    • Resale
    • New construction: No
    • Year built: 2005

    Utilities & green energy

    • Electric: Other
    • Sewer: Public Sewer
    • Water: Public
    • Utilities for property: Electricity Available, Sewer Available, Water Available
    Green energy
    • Energy efficient items: Appliances
    • Energy generation: None

    Community & neighborhood

    Security
    • Security features: Smoke Detector(s)
    Community
    • Community features: None
    Location
    • Region: Calhoun
    • Subdivision: Towne Lake Gardens

    Other

    Other facts
    • Road surface type: Paved

    Price history

    DateEventPrice
    11/19/2024Sold$320,000-3%$134/sqft
    Source: FMLS GA #7462256 Report a problem
    10/28/2024Pending sale$329,900$138/sqft
    Source: FMLS GA #7462256 Report a problem
    10/9/2024Listed for sale$329,900+84.9%$138/sqft
    Source: FMLS GA #7462256 Report a problem
    4/25/2014Sold$178,375-5.6%$75/sqft
    Source: FMLS GA #5252539 Report a problem
    2/21/2014Listed for sale$188,900-1.4%$79/sqft
    Source: RE/MAX Allied Report a problem
    4/18/2005Sold$191,500$80/sqft
    Source: Public Record Report a problem

    Public tax history

    YearProperty taxesTax assessment
    2025$3,730 +11.9%$141,960 +16.8%
    2024$3,333 +4.8%$121,560 +7.4%
    2023$3,181 +2.9%$113,160 +7.2%
    2022$3,092 +19.5%$105,520 +21.4%
    2021$2,588 -1.6%$86,920 -1%
    2020$2,630 +1.9%$87,760 +1.5%
    2019$2,581 +9.4%$86,480 +9.2%
    2018$2,360 $79,200

    Find assessor info on the county website

    Neighborhood: 30701

    Nearby schools

    GreatSchools rating
    Schools provided by the listing agent
    • Elementary: Calhoun
    • Middle: Calhoun
    • High: Calhoun

    Source: FMLS GA. This data may not be complete. We recommend contacting the local school district to confirm school assignments for this home.

    Get a cash offer in 3 minutes
    Find out how much your home could sell for in as little as 3 minutes with a no-obligation cash offer.
    Estimated market value
    $343,000
    Get a cash offer in 3 minutes
    Find out how much your home could sell for in as little as 3 minutes with a no-obligation cash offer.
    Estimated market value
    $343,000