Skip main navigation
Sold for $300,000
  • $300,000

    114 Garrett Dr, Eatonton, GA 31024

    3beds
    1,638sqft
    Residential Home, Single Family Residence
    Built in 2021
    0.25 Acres Lot
    $313,300 Zestimate®
    $183/sqft
    $2,291 Estimated rent

    Home value

    $313,300

    $298,000 - $329,000

    $2,291/mo

    Zestimate® history
    Loading
    Loading...

    Owner options

    List your home for rent

    $2,291/mo

    Rent Zestimate®

    Find your next renter with Zillow Rental Manager. Plus, with online applications, you can quickly screen prospective tenants – for free.

    Learn more

    $2,291/mo

    Rent Zestimate®

    Refinance and save

    $1,773/mo

    Est. payment

    Refinancing to a lower rate could help reduce your monthly payments and save thousands over the life of the loan.

    See today's rates

    $1,773/mo

    Est. payment

    Explore your selling options

    Work with a Zillow partner agent

    Leverage their expertise and Zillow's premium Showcase listings to get your home seen by more buyers.

    Get started

    List with your own agent

    Get your home in front of millions of buyers by listing it on Zillow.

    Learn how to do it

    Sell it yourself

    Take full control of how buyers see your home on Zillow by listing For Sale by Owner (FSBO).

    List your home

    What's special

    Newer construction homeOpen floor planOpen layoutSplit bedroom planBright and airy kitchenEn-suite bathroomNeutral paint colors
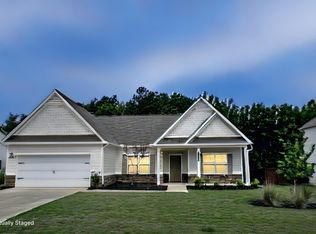
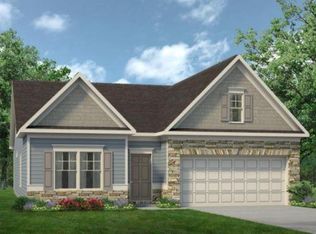
    New construction barely lived in! One level living, this newer construction home was completed in early 2021 and is in pristine condition. Open floor plan, great finishes, granite counter tops and a open layout make it ideal for a multitude of buyers. Inside, you will find a split bedroom plan with two bedrooms and full bath on one side and private primary bedroom with en-suite bathroom on the other side. The open living area with fireplace, bright and airy kitchen and dining offer a great living and entertaining space. This home is move in ready with neutral paint colors, flooring and attractive lighting and accents. Neighborhood amenities include a pool and club house. Great house, great price, great location: this one won't last long. Easy to show. Please use ShowingTime to schedule.

    Zillow last checked:

    Listing updated:

    Listed by:

    Paul Kautza,

    RE/MAX Vision Lake Country,

    Shirley Smith,

    RE/MAX Vision Lake Country

    Source: LCBOR,MLS#: 64045MLS Logo

    Facts & features

    Interior

    Bedrooms & bathrooms
    • Bedrooms: 3
    • Bathrooms: 2
    • Full bathrooms: 2
    Kitchen
    • Level: First
    Living room
    • Features: Fire Place
    • Level: First
    Heating
    • Central
    Cooling
    • Central Air
    Appliances
    • Included: Built in Microwave, Range, Refrigerator, Stainless Steel Appliance(s)
    Features
    • Breakfast Bar, Double Vanity, Soaking Tub, Granite Counters, Separate Shower, Walk-In Closet(s)
    • Flooring: Carpet, Laminate
    • Has basement: No
    • Attic: Pull Down Stairs
    • Has fireplace: Yes
    • Fireplace features: Electric
    Interior area
    • Total structure area: 1,638
    • Total interior livable area: 1,638 sqft

    Property

    Parking
    • Total spaces: 2
    • Parking features: 2 Car Attached
    • Attached garage spaces: 2
    Features
    • Levels: One
    • Stories: 1
    • Patio & porch: Covered Patio
    • Pool features: Community
    • Has view: Yes
    • View description: None
    • Waterfront features: None, Lake Access (None), No Seawall
    Lot
    • Size: 0.25 Acres
    • Features: Irrigation System, Lake Oconee Area
    • Topography: Level
    Details
    • Parcel number: 106A104
    • Zoning description: Residential
    • Special conditions: Standard
    • Other equipment: Satellite Dish

    Construction

    Type & style
    • Home type: SingleFamily
    • Architectural style: Ranch
    • Property subtype: Residential Home, Single Family Residence
    Materials
    • Wood Siding
    • Foundation: Slab
    • Roof: Asphalt/Comp Shingle
    Condition
    • Year built: 2021

    Utilities & green energy

    • Gas: None
    • Water: City
    • Utilities for property: Cable Internet

    Community & neighborhood

    Community
    • Community features: Playground, Pool, No Golf Membership
    Location
    • Region: Eatonton
    • Subdivision: PHOENIX CROSSING

    Other

    Other facts
    • Listing agreement: Exclusive Right To Sell
    • Price range: $300K - $300K

    Price history

    DateEventPrice
    8/4/2023Sold$300,000-3.2%$183/sqft
    Source: Public Record Report a problem
    6/30/2023Pending sale$310,000$189/sqft
    Source: GAMLS #10164701 Report a problem
    5/30/2023Listed for sale$310,000+57.5%$189/sqft
    Source: LCBOR #64045 Report a problem
    4/15/2021Sold$196,775$120/sqft
    Source: Public Record Report a problem
    4/2/2021Pending sale$196,775$120/sqft
    Source: FMLS GA #6863596 Report a problem

    Public tax history

    YearProperty taxesTax assessment
    2025$1,324 -30.1%$129,482 +7.1%
    2024$1,895 $120,905 +14.9%
    2023-- $105,266 +25.9%
    2022-- $83,635 +597%
    2021$273 $12,000

    Find assessor info on the county website

    Neighborhood: 31024

    Nearby schools

    GreatSchools rating
    Get a cash offer in 3 minutes
    Find out how much your home could sell for in as little as 3 minutes with a no-obligation cash offer.
    Estimated market value
    $313,300
    Get a cash offer in 3 minutes
    Find out how much your home could sell for in as little as 3 minutes with a no-obligation cash offer.
    Estimated market value
    $313,300