Skip main navigation
Off market
  • $510,900

    114 Gaston Ln, Coatesville, PA 19320

    2beds
    2,195sqft
    SingleFamily
    Built in 2006
    7,405 Square Feet Lot
    $510,900 Zestimate®
    $233/sqft
    $2,262 Estimated rent

    Home value

    $510,900

    $485,000 - $536,000

    $2,262/mo

    Zestimate® history
    Loading
    Loading...

    Owner options

    List your home for rent

    $2,262/mo

    Rent Zestimate®

    Find your next renter with Zillow Rental Manager. Plus, with online applications, you can quickly screen prospective tenants – for free.

    Learn more

    $2,262/mo

    Rent Zestimate®

    Refinance and save

    $3,523/mo

    Est. payment

    Refinancing to a lower rate could help reduce your monthly payments and save thousands over the life of the loan.

    See today's rates

    $3,523/mo

    Est. payment

    Explore your selling options

    Work with a Zillow partner agent

    Leverage their expertise and Zillow's premium Showcase listings to get your home seen by more buyers.

    Get started

    List with your own agent

    Get your home in front of millions of buyers by listing it on Zillow.

    Learn how to do it

    Sell it yourself

    Take full control of how buyers see your home on Zillow by listing For Sale by Owner (FSBO).

    List your home

    What's special

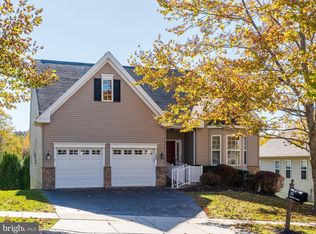
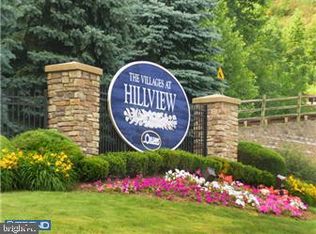
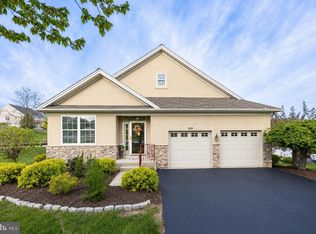
    Welcome to 114 Gaston Lane, a terrific single family home with a handsome brick front offering fantastic views of open space from the best location in the highly sought after community of Hillview. This home has been thoughtfully updated to allow the new owners to gracefully age in place and offers one level living at its finest. The solar panel system creates tremendous energy savings, reducing your electric bill to practically zero. Hillview is Chester County's premiere 55+ community, offering tennis courts, two swimming pools, a fitness center, a club house and lodge. A sun drenched, airy and well maintained home in immaculate move-in condition in a quiet, serene setting. The covered entrance way with glass sidelights opens to the formal entrance hall offering hardwood flooring, wainscoting and a double closet. To the right you'll find a perfectly situated home office that could also serve as a cozy den. The open concept living and dining rooms are flexible spaces featuring classic wainscoting. The heart of the home is the gourmet kitchen which features tile flooring, Corian countertops, a double Corian sink, a copper backsplash, a breakfast bar, gorgeous raised panel oak cabinets with custom roll out drawers, updated appliances, a spacious dining area and sliding glass doors to the fabulous deck. The wonderful family room offers a vaulted ceiling and a gas fireplace with a marble surround and hearth. The spacious master bedroom features two walk-in closets. The sumptuous master bathroom offers a jetted top of the line Safe Step walk-in tub, non-slip tile flooring, a spacious tiled shower, a double sink vanity and a linen closet. The second bedroom features two double closets and is serviced by a full hall bathroom. A large mudroom/laundry room leads to the oversized two car garage with a wonderful chair/person/grocery lift. The massive basement level of the home features sliding glass doors to the rear patio and offers endless possibilities. The huge, low maintenance two level deck overlooks protected community open space and is the ideal setting for outdoor grilling, relaxing, entertaining, dining al fresco and taking in spectacular sunsets. 114 Gaston Lane has been updated throughout with perfectly positioned hand holds, side lighting and double railings on the stairs, a Generac gas generator, a Daikin triple filter furnace system, ceiling fans, recessed lighting and more. A perfectly designed home for you to enjoy today and in the years to come. The Hillview community offers a wonderful lifestyle with tennis courts, two swimming pools, a fitness center, a club house and lodge. This is the one. Welcome home!

    This property is off market, which means it's not currently listed for sale or rent on Zillow. This may be different from what's available on other websites or public sources.

    Facts & features

    Interior

    Bedrooms & bathrooms
    • Bedrooms: 2
    • Bathrooms: 2
    • Full bathrooms: 2
    Heating
    • Forced air
    Cooling
    • Central
    Features
    • Has fireplace: Yes
    Interior area
    • Total interior livable area: 2,195 sqft

    Property

    Parking
    • Parking features: Garage - Attached
    Features
    • Exterior features: Other
    Lot
    • Size: 7,405 Square Feet
    Details
    • Parcel number: 380302340000

    Construction

    Type & style
    • Home type: SingleFamily
    • Architectural style: Conventional
    Condition
    • Year built: 2006

    Community & HOA

    HOA
    • Has HOA: Yes
    • HOA fee: $225 monthly
    Location
    • Region: Coatesville

    Financial & listing details

    • Price per square foot: $233/sqft
    • Tax assessed value: $156,780
    • Annual tax amount: $8,314

    Price history

    DateEventPrice
    12/16/2023Listing removed--
    Source: Bright MLS #PACT2010458 Report a problem
    12/15/2021Sold$440,000-2.2%$200/sqft
    Source: Bright MLS #PACT2010458 Report a problem
    11/8/2021Pending sale$450,000$205/sqft
    Source: Bright MLS #PACT2010458 Report a problem
    11/5/2021Listed for sale$450,000+15.6%$205/sqft
    Source: Bright MLS #PACT2010458 Report a problem
    6/6/2006Sold$389,412$177/sqft
    Source: Public Record Report a problem

    Public tax history

    YearProperty taxesTax assessment
    2025$8,314 +2.1%$156,780
    2024$8,139 +3.5%$156,780
    2023$7,866 +1.2%$156,780
    2022$7,772 +3.2%$156,780
    2021$7,532 +431.5%$156,780
    2020$1,417 -79.7%$156,780
    2019$6,965 +7.6%$156,780
    2018$6,472 +9900.5%$156,780
    2017$65 -98.7%$156,780
    2016$4,997 $156,780
    2015$4,997 $156,780
    2014$4,997 $156,780
    2013-- $156,780
    2012-- $156,780
    2011-- $156,780 -17.4%
    2010-- $189,740
    2009-- $189,740 -11.2%
    2008-- $213,790
    2007-- $213,790 +561.5%
    2006-- $32,320
    2005-- $32,320
    Find assessor info on the county website

    Neighborhood: 19320

    Nearby schools

    GreatSchools rating
    Get a cash offer in 3 minutes
    Find out how much your home could sell for in as little as 3 minutes with a no-obligation cash offer.
    Estimated market value
    $510,900
    Get a cash offer in 3 minutes
    Find out how much your home could sell for in as little as 3 minutes with a no-obligation cash offer.
    Estimated market value
    $510,900