No rear neighbors + mountain views—better-than-new 2024 home with private fenced backyard. Rare opportunity in Magnolia Springs—homes with this level of privacy and views don’t come up often. Enjoy relaxing mornings on the covered front porch or unwind with friends and family on the spacious concrete patio overlooking the mountains and fully fenced backyard—perfect for relaxing or entertaining. Built in 2024 and move-in ready, this popular Neuville floor plan offers easy one-level ranch-style living with 4 bedrooms and 2 full bathrooms. Inside, the open-concept layout is designed for effortless entertaining, with the kitchen serving as the heart of the home. Features include a large granite island, matching granite countertops in the kitchen and bathrooms, and ample storage throughout. Luxury vinyl plank flooring flows through the main living areas, while the bedrooms offer soft carpeting for added comfort. Additional features include an oversized 2-car garage, integrated Smart Home technology featuring a central control panel and smart thermostat, and modern finishes throughout. Conveniently located near Route 9 and Route 340, with easy access to Northern Virginia, Maryland, and Washington, DC—this home offers the perfect balance of comfort, privacy, and commuter convenience. Private, modern, and beautifully situated—this home truly stands out.
Under contract
$414,900
114 Gatehouse Pl, Charles Town, WV 25414
4beds
1,698sqft
Single Family Residence
Built in 2024
7,701 Square Feet Lot
$415,000 Zestimate®
$244/sqft
$74/mo HOA
What's special
Mountain viewsLarge granite islandFully fenced backyardEasy one-level ranch-style livingModern finishes throughoutPrivate fenced backyardCovered front porch
- 34 days |
- 74 |
- 2 |
Likely to sell faster than
Zillow last checked:
Listing updated:
Listed by:
Brandi Marcum 731-614-9711,
Pearson Smith Realty, LLC
Source: Bright MLS,MLS#: WVJF2024000
Facts & features
Interior
Bedrooms & bathrooms
- Bedrooms: 4
- Bathrooms: 2
- Full bathrooms: 2
- Main level bathrooms: 2
- Main level bedrooms: 4
Basement
- Area: 0
Heating
- Heat Pump, Electric
Cooling
- Ceiling Fan(s), Heat Pump, Central Air, Electric
Appliances
- Included: Dishwasher, Disposal, Ice Maker, Microwave, Refrigerator, Electric Water Heater
- Laundry: Main Level, Dryer In Unit, Washer In Unit
Features
- Ceiling Fan(s), Combination Dining/Living, Combination Kitchen/Dining, Dining Area, Open Floorplan, Kitchen - Gourmet, Kitchen Island, Pantry, Primary Bath(s), Upgraded Countertops, Walk-In Closet(s), Other
- Flooring: Carpet, Luxury Vinyl
- Doors: Sliding Glass, Insulated
- Windows: Window Treatments
- Has basement: No
- Has fireplace: No
Interior area
- Total structure area: 1,698
- Total interior livable area: 1,698 sqft
- Finished area above ground: 1,698
- Finished area below ground: 0
Property
Parking
- Total spaces: 4
- Parking features: Garage Faces Front, Garage Door Opener, Concrete, Attached, Driveway
- Attached garage spaces: 2
- Uncovered spaces: 2
Accessibility
- Accessibility features: Accessible Entrance, No Stairs, Other
Features
- Levels: One
- Stories: 1
- Patio & porch: Patio, Porch
- Exterior features: Extensive Hardscape, Other
- Pool features: None
- Fencing: Decorative,Partial,Back Yard,Wood
- Has view: Yes
- View description: Mountain(s)
Lot
- Size: 7,701 Square Feet
- Features: Cleared, Front Yard, Landscaped, Premium, Rear Yard
Details
- Additional structures: Above Grade, Below Grade
- Parcel number: 02 10F020400000000
- Zoning: 100
- Special conditions: Standard
Construction
Type & style
- Home type: SingleFamily
- Architectural style: Ranch/Rambler
- Property subtype: Single Family Residence
Materials
- Vinyl Siding, Other
- Foundation: Concrete Perimeter
Condition
- Excellent
- New construction: No
- Year built: 2024
Details
- Builder model: Neuville
- Builder name: D R Horton Inc
Utilities & green energy
- Sewer: Public Septic
- Water: Public
- Utilities for property: Water Available, Sewer Available, Other
Community & HOA
Community
- Security: Smoke Detector(s)
- Subdivision: Magnolia Springs
HOA
- Has HOA: Yes
- Services included: Road Maintenance, Snow Removal
- HOA fee: $74 monthly
- HOA name: MAGNOLIA SPRINGS
Location
- Region: Charles Town
- Municipality: Charles Town
Financial & listing details
- Price per square foot: $244/sqft
- Tax assessed value: $54,200
- Annual tax amount: $1,259
- Date on market: 6/18/2026
- Listing agreement: Exclusive Right To Sell
- Listing terms: Cash,FHA,USDA Loan,VA Loan,Other
- Ownership: Fee Simple
- Road surface type: Black Top, Concrete
Estimated market value
$415,000
$394,000 - $436,000
$2,466/mo
Price history
| Date | Event | Price |
|---|---|---|
| 6/21/2026 | Contingent | $414,900$244/sqft |
Source:  Bright MLS #WVJF2024000 Report a problem Bright MLS #WVJF2024000 Report a problem | ||
| 6/18/2026 | Listed for sale | $414,900+1.1%$244/sqft |
Source: Bright MLS #WVJF2024000 Report a problem | ||
| 9/27/2024 | Sold | $410,534$242/sqft |
Source: Bright MLS #WVJF2012874 Report a problem | ||
| 7/30/2024 | Contingent | $410,534$242/sqft |
Source: Bright MLS #WVJF2012874 Report a problem | ||
| 7/13/2024 | Listed for sale | $410,534$242/sqft |
Source: Bright MLS #WVJF2012874 Report a problem | ||
Public tax history
Tax history is unavailable.
Monthly payment
Est. payment
Payment breakdown
Explore the cost of this home by adjusting the details. Changes won't be saved.Climate risks
Neighborhood: 25414
Nearby schools
GreatSchools rating
- 5/10Wright Denny Intermediate SchoolGrades: 3-5Distance: 0.9 mi
- 5/10Charles Town Middle SchoolGrades: 6-8Distance: 0.5 mi
- 3/10Washington High SchoolGrades: 9-12Distance: 2.6 mi
Schools provided by the listing agent
- District: Jefferson County Schools
Source: Bright MLS. This data may not be complete. We recommend contacting the local school district to confirm school assignments for this home.
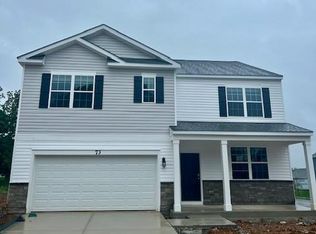
- $472,0005 bd3 ba2.5k sqft73 Gatehouse Pl, Charles Town, WV 25414Sold
- $408,2004 bd2 ba1.6k sqft211 Centergate Dr, Charles Town, WV 25414Off Market
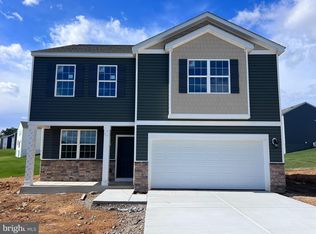
- $409,9904 bd3 ba2.1k sqft396 Gatehouse Pl, Charles Town, WV 25414Sold
- $99,700-- bd-- ba-- sqft1 Gatehouse Pl, Charles Town, WV 25414Off Market
- $92,400-- bd-- ba-- sqft1 Gatehouse Pl, Charles Town, WV 25414Off Market
- $429,4424 bd3 ba2.1k sqft71 Ansley Way, Charles Town, WV 25414Sold
- $408,3824 bd3 ba1.9k sqft59 Ansley Way, Charles Town, WV 25414Sold
- $400,0004 bd2 ba1.6k sqft57 Gatehouse Pl, Charles Town, WV 25414Sold
A local agent can set up tours, give advice and negotiate with sellers.
Similar homes
- $419,0004 bd3 ba2.2k sqft115 Bell Tower Ln, Charles Town, WV 25414For Sale

 MLS ID #WVJF2025218, Erla Reyes, Samson Properties. Bright MLS
 - $410,0004 bd3 ba1.7k sqft88 Gumspring Dr, Charles Town, WV 25414For Sale
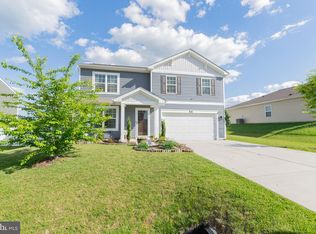 MLS ID #WVJF2024226, Greg Graham, ERA Liberty Realty. Bright MLS
 - $434,9903 bd2 ba1.8k sqft1026 Barksdale Drive 71 #Hs, Charles Town, WV 25414New Construction
 MLS ID #WVJF2025578, Curtis Siever, NextHome Realty Select. Bright MLS
 - $405,9904 bd3 ba1.9k sqftRichmond Pl #Ii, Charles Town, WV 25414New Construction
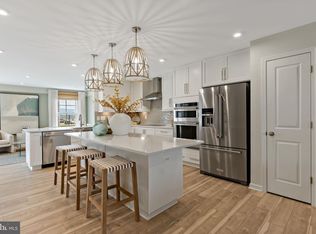 MLS ID #WVJF2024598, Brittany Newman, DRB Group Realty, LLC. Bright MLS
 - $410,9903 bd2 ba1.6k sqftArmistead Pl #Ii, Charles Town, WV 25414New ConstructionMLS ID #WVJF2024592, Brittany Newman, DRB Group Realty, LLC. Bright MLS
- $399,9902 bd2 ba1.5k sqft28 Empire Rd, Charles Town, WV 25414New ConstructionMLS ID #WVJF2025092, Dick Bryan, The Bryan Group Real Estate, LLC. Bright MLS
- $394,9903 bd2 ba1.5k sqft40 Empire Ln, Charles Town, WV 25414New ConstructionMLS ID #WVJF2024176, Dick Bryan, The Bryan Group Real Estate, LLC. Bright MLS
- from $405,9904 bd3 ba1.9k sqftWhitehall II Plan, King's Crossing Single Family Homes, Charles Town, WV 25414New ConstructionDRB Homes
- from $416,9904 bd3 ba2.2k sqftCarnegie II Plan, King's Crossing Single Family Homes, Charles Town, WV 25414New ConstructionDRB Homes
- $424,9904 bd3 ba2.1k sqft1020 Wallace Blvd, Ranson, WV 25438New ConstructionMLS ID #WVJF2025336, Erica Stevenson, NVR, INC.. Bright MLS
- from $374,9903 bd2 ba1.5k sqftFREEPORT Plan, Riverpointe, Charles Town, WV 25414New ConstructionDR Horton
- from $429,9904 bd3 ba1.7k sqftCypress II Plan, Huntfield Single Family Homes, Charles Town, WV 25414New ConstructionDRB Homes
- $452,9904 bd3 ba2.1k sqft1060 Wallace Blvd, Ranson, WV 25438New ConstructionMLS ID #WVJF2025342, Erica Stevenson, NVR, INC.. Bright MLS
- $415,0003 bd2 ba2.1k sqft1442 Johnnycake Ln, Harpers Ferry, WV 25425For SaleMLS ID #WVJF2024706, Tracy Kable, Real Broker. Bright MLS
- $395,0004 bd3 ba2k sqft428 Calvert Cir, Bunker Hill, WV 25413For SaleMLS ID #WVBE2052874, Gerrit Myers, Burch Real Estate Group, LLC. Bright MLS
- $375,0003 bd4 ba2k sqft701 Seeback Dr, Charles Town, WV 25414For SaleMLS ID #WVJF2024596, Martha H Mason, Real Broker. Bright MLS
- from $434,9904 bd3 ba2.3k sqftGalen Plan, Stonecrest, Shenandoah Junction, WV 25442New ConstructionDR Horton
- $400,0003 bd2 ba1.5k sqft57 Cilantro Ln, Bunker Hill, WV 25413For SaleMLS ID #WVBE2052090, Phyllis Guthrie, Keller Williams Realty. Bright MLS
- $318,3513 bd4 ba1.6k sqftAragon Dr Homesite 104, Charles Town, WV 25414New ConstructionBright MLS
- from $367,9904 bd2 ba1.9k sqftAster Plan, Huntwell West Single Family, Ranson, WV 25438New ConstructionMaronda Homes
