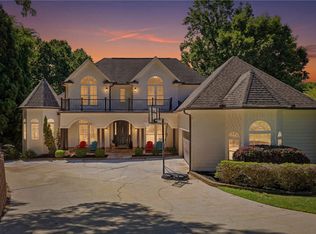
Extraordinary Investment Opportunity! WITH AN IMPECCABLE SHORT TERM RENTAL HISTORY , this property shines as a jewel within the upscale community of The Gates. Offering breathtaking Lake Hartwell waterfront long range views, this chalet seamlessly blends rustic charm with modern luxury upgrades. Whether you're seeking a tranquil vacation retreat ,permanent residence or an outstanding short term rental property 114 Gates Cove Drive caters to all aspirations flawlessly.
At the heart of this home lies the magnificent great room, graced with vaulted pine ceilings, a captivating stone gas fireplace, and panoramic windows framing the serene lake views. Step onto the open deck from the main level to immerse yourself in the natural beauty.
The kitchen exudes warmth and elegance with its KraftMaid cabinets, exquisite quartz countertops, white subway tile backsplash, and stainless steel appliances. A raised breakfast bar offers casual dining, while the spacious dining room effortlessly accommodates larger gatherings.
The main level showcases two of the four bedrooms for added convenience. Ascend to the upper level to discover the luxurious master suite, featuring vaulted pine ceilings reminiscent of the great room, another stone gas fireplace, a cozy sitting area, and a generously sized walk-in closet. The master bathroom exudes opulence with a custom tile shower, a classic claw foot tub, and high-end fixtures. The finished terrace level has undergone significant upgrades, including wood grain ceramic tile flooring throughout. Here, a third gas fireplace awaits, alongside the fourth bedroom, a versatile flex space ideal for various uses, a walk-in laundry room, and a spacious unfinished area. Glass doors lead out to a covered deck.
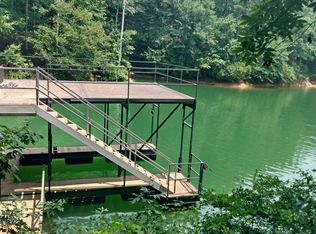
A gentle slope guides you to the covered dock nestled in a serene, deep-water cove. Embrace the opportunity to indulge in the pinnacle of paradise living!
Sold for $1,195,000
$1,195,000
114 Gates Cove Dr, Fair Play, SC 29643
4beds
4,097sqft
Single Family Residence
Built in 2002
0.83 Acres Lot
$1,395,400 Zestimate®
$292/sqft
$4,295 Estimated rent
Home value
$1,395,400
$1.28M - $1.52M
$4,295/mo
Zestimate® history
Owner options
List your home for rent
$4,295/mo
Rent Zestimate®
Find your next renter with Zillow Rental Manager. Plus, with online applications, you can quickly screen prospective tenants – for free.
$4,295/mo
Rent Zestimate®
Refinance and save
$6,240/mo
Est. payment
Refinancing to a lower rate could help reduce your monthly payments and save thousands over the life of the loan.
$6,240/mo
Est. payment
Explore your selling options
Work with a Zillow partner agent
Leverage their expertise and Zillow's premium Showcase listings to get your home seen by more buyers.
Get startedList with your own agent
Get your home in front of millions of buyers by listing it on Zillow.
Learn how to do itSell it yourself
Take full control of how buyers see your home on Zillow by listing For Sale by Owner (FSBO).
List your homeWhat's special
Panoramic windows framingModern luxury upgradesCozy sitting areaSpacious dining roomCasual diningVersatile flex spaceWhite subway tile backsplash
Zillow last checked:
Listing updated:
Listed by:
Hurley Team 864-650-5246,
Lake Homes Realty, LLC
Bought with:
Hurley Team, 72559
Lake Homes Realty, LLC
Source: WUMLS,MLS#: 20271569 Originating MLS: Western Upstate Association of Realtors
Originating MLS: Western Upstate Association of RealtorsFacts & features
Interior
Bedrooms & bathrooms
- Bedrooms: 4
- Bathrooms: 3
- Full bathrooms: 3
- Main level bathrooms: 1
- Main level bedrooms: 2
Rooms
- Room types: Laundry, Loft, Office, Recreation
Primary bedroom
- Level: Upper
- Dimensions: 15x17
Bedroom 2
- Level: Main
- Dimensions: 12x12
Bedroom 3
- Level: Main
- Dimensions: 12x12
Bedroom 4
- Level: Lower
- Dimensions: 10x11
Dining room
- Level: Main
- Dimensions: 10x12
Kitchen
- Level: Main
- Dimensions: 21x15
Laundry
- Level: Lower
- Dimensions: 11x5
Living room
- Level: Main
- Dimensions: 14x22
Other
- Level: Main
- Dimensions: 14x9
Other
- Features: Other
- Level: Lower
- Dimensions: 10x11
Heating
- Electric, Heat Pump, Propane, Zoned
Cooling
- Central Air, Electric, Heat Pump, Zoned
Appliances
- Included: Dishwasher, Electric Oven, Electric Range, Electric Water Heater, Disposal, Microwave, Refrigerator, Smooth Cooktop
- Laundry: Electric Dryer Hookup
Features
- Bathtub, Ceiling Fan(s), Cathedral Ceiling(s), Dual Sinks, Fireplace, High Ceilings, Bath in Primary Bedroom, Quartz Counters, Sitting Area in Primary, Smooth Ceilings, Separate Shower, Upper Level Primary, Walk-In Closet(s), Walk-In Shower, Window Treatments, Loft
- Flooring: Hardwood, Tile
- Windows: Blinds, Insulated Windows, Wood Frames
- Basement: Daylight,Full,Finished,Heated,Interior Entry,Walk-Out Access
- Has fireplace: Yes
- Fireplace features: Gas Log, Multiple
Interior area
- Total interior livable area: 4,097 sqft
- Finished area above ground: 2,436
- Finished area below ground: 1,495
Property
Parking
- Total spaces: 2
- Parking features: Detached, Garage, Driveway, Garage Door Opener
- Garage spaces: 2
Accessibility
- Accessibility features: Low Threshold Shower
Features
- Levels: Two
- Stories: 2
- Patio & porch: Deck, Porch, Screened
- Exterior features: Deck
- Has view: Yes
- View description: Water
- Has water view: Yes
- Water view: Water
- Waterfront features: Boat Dock/Slip, Water Access, Waterfront
- Body of water: Hartwell
Lot
- Size: 0.83 Acres
- Features: Cul-De-Sac, Outside City Limits, Subdivision, Sloped, Views, Waterfront
Details
- Parcel number: 3410302007
Construction
Type & style
- Home type: SingleFamily
- Architectural style: Cabin
- Property subtype: Single Family Residence
Materials
- Wood Siding
- Foundation: Basement
- Roof: Architectural,Shingle
Condition
- Year built: 2002
Utilities & green energy
- Sewer: Septic Tank
- Water: Public
- Utilities for property: Electricity Available, Septic Available, Water Available, Underground Utilities
Community & HOA
Community
- Features: Gated, Short Term Rental Allowed
- Security: Gated Community, Smoke Detector(s)
- Subdivision: The Gates
HOA
- Has HOA: Yes
- Services included: Other, See Remarks
- HOA fee: $800 annually
Location
- Region: Fair Play
Financial & listing details
- Price per square foot: $292/sqft
- Tax assessed value: $1,122,000
- Annual tax amount: $14,467
- Date on market: 2/22/2024
- Cumulative days on market: 16 days
- Listing agreement: Exclusive Right To Sell
Price history
| Date | Event | Price |
|---|---|---|
| 4/2/2024 | Sold | $1,195,000-0.4%$292/sqft |
Source:  WUMLS #20271569 Report a problem WUMLS #20271569 Report a problem | ||
| 3/9/2024 | Pending sale | $1,200,000$293/sqft |
Source: WUMLS #20271569 Report a problem | ||
| 3/3/2024 | Contingent | $1,200,000$293/sqft |
Source: WUMLS #20271569 Report a problem | ||
| 2/23/2024 | Listed for sale | $1,200,000+116.2%$293/sqft |
Source: WUMLS #20271569 Report a problem | ||
| 1/7/2019 | Sold | $555,000-7.3%$135/sqft |
Source: WUMLS #20207456 Report a problem | ||
| 12/21/2018 | Pending sale | $599,000$146/sqft |
Source: Parker Quigley Properties Llc #20207456 Report a problem | ||
| 10/16/2018 | Price change | $599,000-1.8%$146/sqft |
Source: Parker Quigley Properties Llc #20207456 Report a problem | ||
| 8/25/2018 | Listed for sale | $610,000-2.4%$149/sqft |
Source: Parker Quigley Properties Llc #20207456 Report a problem | ||
| 7/19/2018 | Listing removed | $624,900$153/sqft |
Source: Parker Quigley Properties Llc #20193144 Report a problem | ||
| 4/26/2018 | Listed for sale | $624,900-3.9%$153/sqft |
Source: Parker Quigley Properties Llc #20193144 Report a problem | ||
| 6/1/2006 | Sold | $650,000$159/sqft |
Source: Agent Provided Report a problem | ||
Public tax history
| Year | Property taxes | Tax assessment |
|---|---|---|
| 2025 | $14,467 +94.7% | $67,320 +94.7% |
| 2024 | $7,429 | $34,570 |
| 2023 | $7,429 | $34,570 |
| 2022 | -- | -- |
| 2021 | -- | -- |
| 2020 | -- | $553,800 +13.8% |
| 2019 | -- | $486,750 |
| 2018 | -- | -- |
| 2017 | -- | -- |
| 2016 | -- | -- |
| 2015 | -- | -- |
| 2014 | -- | $28,767 |
| 2013 | -- | -- |
| 2012 | -- | -- |
| 2011 | -- | -- |
| 2010 | -- | -- |
Find assessor info on the county website
Neighborhood: 29643
Nearby homes
- $955,4006 bd4 ba4.5k sqft116 Gates Cove Dr, Fair Play, SC 29643Off Market

- $910-- bd-- ba-- sqft112 Gates Cove Dr #B, Fair Play, SC 29643Off Market
- $1,449,0005 bd4 ba4.6k sqft112 Gates Cove Dr, Fair Play, SC 29643For Sale
- $180,0000.74 AcresLOT 9 Gates Cove Dr, Fair Play, SC 29643Sold
- $1,086,6004 bd4 ba6.3k sqft108 Gates Cove Dr, Fair Play, SC 29643Off Market
- $195,0001 AcresLOT 3 Gates Cove Dr, Fair Play, SC 29643Sold
- $761,3005 bd4 ba3.1k sqft107 Gates Cove Dr, Fair Play, SC 29643Off Market
- $167,600-- bd-- ba-- sqft106 Gates Cove Dr, Fair Play, SC 29643Off Market
Nearby schools
GreatSchools rating
- 5/10Fair-Oak Elementary SchoolGrades: PK-5Distance: 6.3 mi
- 5/10West Oak Middle SchoolGrades: 6-8Distance: 14.1 mi
- 4/10West-Oak High SchoolGrades: 9-12Distance: 9.7 mi
Schools provided by the listing agent
- Elementary: Fair-Oak Elem
- Middle: West Oak Middle
- High: West Oak High
Source: WUMLS. This data may not be complete. We recommend contacting the local school district to confirm school assignments for this home.
Get a cash offer in 3 minutes
Find out how much your home could sell for in as little as 3 minutes with a no-obligation cash offer.
Estimated market value
$1,395,400
Get a cash offer in 3 minutes
Find out how much your home could sell for in as little as 3 minutes with a no-obligation cash offer.
Estimated market value
$1,395,400
- South Carolina
- Oconee County
- Fair Play
- 29643
- 114 Gates Cove Dr
Nearby cities
Nearby zip codes
Other Fair Play Topics
