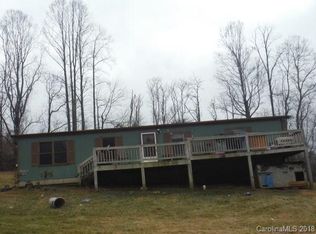
Welcome to country living at its finest—where comfort, space, and scenic beauty come together in perfect harmony. This meticulously maintained 3-bedroom, 2-bath home offers year-round mountain views and a thoughtfully designed split floor plan for privacy and ease of living. Step inside to a spacious living area that flows seamlessly into a large eat-in kitchen featuring generous counter space and cabinetry, ideal for everyday meals or entertaining family and friends. The adjoining dining room provides a warm, inviting atmosphere for gatherings, while the living room offers a cozy retreat after a long day. Outside, you’ll love the inviting covered front porch, perfect for morning coffee and peaceful sunsets, and the back porch that leads directly to your own above-ground pool—an ideal spot to enjoy warm summer afternoons. The property includes both attached and detached storage sheds, providing ample room for tools, equipment, or hobbies. For those who love to tinker, the impressive 24x30-foot insulated garage/shop with dual roll-up doors, poured concrete floors, electricity, propane heat, and ample workspace is a dream come true. There’s plenty of room for a garden, outdoor activities, and space to take in the quiet surroundings and fresh country air. Every detail of this home reflects pride of ownership and exceptional care, making it move-in ready and perfect for buyers seeking both tranquility and functionality. Whether you’re looking for a peaceful retreat or a place with room to grow and create, this property delivers unmatched value and lifestyle potential in a setting that feels like home the moment you arrive.
Closed
$315,000
114 Gateway Cv, Canton, NC 28716
3beds
1,512sqft
Manufactured Home
Built in 2003
1.02 Acres Lot
$314,900 Zestimate®
$208/sqft
$1,860 Estimated rent
Home value
$314,900
$283,000 - $350,000
$1,860/mo
Zestimate® history
Owner options
List your home for rent
$1,860/mo
Rent Zestimate®
Find your next renter with Zillow Rental Manager. Plus, with online applications, you can quickly screen prospective tenants – for free.
$1,860/mo
Rent Zestimate®
Refinance and save
$1,842/mo
Est. payment
Refinancing to a lower rate could help reduce your monthly payments and save thousands over the life of the loan.
$1,842/mo
Est. payment
Explore your selling options
Work with a Zillow partner agent
Leverage their expertise and Zillow's premium Showcase listings to get your home seen by more buyers.
Get startedList with your own agent
Get your home in front of millions of buyers by listing it on Zillow.
Learn how to do itSell it yourself
Take full control of how buyers see your home on Zillow by listing For Sale by Owner (FSBO).
List your homeWhat's special
Year-round mountain viewsInviting covered front porchLarge eat-in kitchen
Zillow last checked:
Listing updated:
Listing Provided by:
Catherine Proben Catherine.Proben@howardhannatate.com,
Howard Hanna Beverly-Hanks Waynesville
Bought with:
Non Member
Canopy Administration
Source: Canopy MLS as distributed by MLS GRID,MLS#: 4361350
Facts & features
Interior
Bedrooms & bathrooms
- Bedrooms: 3
- Bathrooms: 2
- Full bathrooms: 2
- Main level bedrooms: 3
Primary bedroom
- Level: Main
Bedroom s
- Level: Main
Bedroom s
- Level: Main
Bathroom full
- Level: Main
Bathroom full
- Level: Main
Dining room
- Level: Main
Kitchen
- Level: Main
Living room
- Level: Main
Heating
- Heat Pump, Propane
Cooling
- Heat Pump
Appliances
- Included: Dishwasher, Electric Oven, Electric Range, Microwave, Refrigerator
- Laundry: Mud Room
Features
- Kitchen Island, Open Floorplan, Walk-In Closet(s)
- Flooring: Carpet, Vinyl, Wood
- Has basement: No
- Fireplace features: Gas Log
Interior area
- Total structure area: 1,512
- Total interior livable area: 1,512 sqft
- Finished area above ground: 1,512
- Finished area below ground: 0
Property
Parking
- Total spaces: 2
- Parking features: Detached Garage, Garage Faces Front, Garage on Main Level
- Garage spaces: 2
Features
- Levels: One
- Stories: 1
- Patio & porch: Covered, Front Porch, Rear Porch
- Has private pool: Yes
- Pool features: Above Ground, Outdoor Pool
- Has view: Yes
- View description: Mountain(s), Year Round
Lot
- Size: 1.02 Acres
- Features: Level, Rolling Slope, Views
Details
- Additional structures: Outbuilding, Workshop
- Parcel number: 8673161680
- Zoning: RES
- Special conditions: Standard
Construction
Type & style
- Home type: MobileManufactured
- Architectural style: Ranch
- Property subtype: Manufactured Home
Materials
- Aluminum, Block, Vinyl
- Foundation: Crawl Space
- Roof: Composition
Condition
- New construction: No
- Year built: 2003
Utilities & green energy
- Sewer: Septic Installed
- Water: Well
Community & neighborhood
Location
- Region: Canton
- Subdivision: none
Other
Other facts
- Listing terms: Cash,Conventional,FHA,VA Loan
- Road surface type: Gravel
Price history
| Date | Event | Price |
|---|---|---|
| 6/11/2026 | Sold | $315,000$208/sqft |
Source:  Canopy MLS as distributed by MLS GRID #4361350 Report a problem Canopy MLS as distributed by MLS GRID #4361350 Report a problem | ||
| 3/24/2026 | Listed for sale | $315,000+18%$208/sqft |
Source: Canopy MLS as distributed by MLS GRID #4361350 Report a problem | ||
| 3/5/2024 | Sold | $267,000$177/sqft |
Source: Canopy MLS as distributed by MLS GRID #4093331 Report a problem | ||
| 1/12/2024 | Price change | $267,000-10.3%$177/sqft |
Source: Canopy MLS as distributed by MLS GRID #4093331 Report a problem | ||
| 12/12/2023 | Listed for sale | $297,500+88.9%$197/sqft |
Source: Canopy MLS as distributed by MLS GRID #4093331 Report a problem | ||
| 10/31/2019 | Sold | $157,500-1.5%$104/sqft |
Source: Canopy MLS as distributed by MLS GRID #3553971 Report a problem | ||
| 9/30/2019 | Pending sale | $159,900$106/sqft |
Source: RE/MAX Executive #3553971 Report a problem | ||
| 9/27/2019 | Listed for sale | $159,900$106/sqft |
Source: RE/MAX Executive #3553971 Report a problem | ||
Public tax history
| Year | Property taxes | Tax assessment |
|---|---|---|
| 2025 | $1,023 | $132,900 |
| 2024 | $1,023 | $132,900 |
| 2023 | $1,023 +2% | $132,900 |
| 2022 | $1,003 | $132,900 |
| 2021 | $1,003 +15.2% | $132,900 +27.9% |
| 2020 | $871 -0.6% | $103,900 |
| 2019 | $876 | $103,900 |
| 2018 | $876 -11.1% | $103,900 |
| 2017 | $985 -1.9% | $103,900 -15.7% |
| 2016 | $1,004 | $123,200 |
| 2015 | $1,004 +14.6% | $123,200 |
| 2014 | $876 +63.3% | $123,200 +62.2% |
| 2010 | $536 +3.5% | $75,970 |
| 2008 | $519 | $75,970 |
| 2007 | -- | $75,970 |
Find assessor info on the county website
Neighborhood: 28716
Nearby schools
GreatSchools rating
- 5/10Bethel ElementaryGrades: K-5Distance: 6.3 mi
- 6/10Bethel MiddleGrades: 6-8Distance: 6.4 mi
- 7/10Pisgah HighGrades: 9-12Distance: 6.3 mi
Schools provided by the listing agent
- Elementary: Bethel
- Middle: Bethel
- High: Pisgah
Source: Canopy MLS as distributed by MLS GRID. This data may not be complete. We recommend contacting the local school district to confirm school assignments for this home.
Sell for more on Zillow
Get a Zillow Showcase℠ listing at no additional cost and you could sell for .
$314,900
2% more
+$6,298
With Zillow Showcase(estimated)
$321,198
- North Carolina
- Haywood County
- Canton
- 28716
- 114 Gateway Cv
Nearby cities
Nearby zip codes
Other Canton Topics
