Est. 2023 Prepare to be captivated by the Row House charm of this remarkable Townhome with a private elevator in Old Towne Clayton. Step inside this luxurious end unit & notice the abundance of natural light pouring in from 15 additional south-facing windows and soaring 10-foot ceilings. Three bedrooms and three and a half baths provide ample space for comfort and privacy. Designed for the discerning connoisseur, the kitchen is equipped with top-of-the-line appliances, including full-size Sub Zero Wine fridge & Miele Built-in Coffee System. Every inch of this home is adorned with designer selected, premium finishes. The third flr offers a custom built-in office with walnut desktop and additional flex entertaining space. Take in breathtaking views of downtown Clayton on the large rooftop terrace with outdoor kitchen & fireplace. This residence truly represents the pinnacle of sophisticated living in the heart of it all! Exterior painting and masonry steps and railings to be completed.
Closed
Listed by: Circa Properties • Joel E Svoboda • Contact: 314-537-1971
Bought with: Gladys Manion, Inc.
Price Unknown
114 Gay Ave, Saint Louis, MO 63105
3beds
3,082sqft
Townhouse
Built in 2023
7,492 Square Feet Lot
$-- Zestimate®
$--/sqft
$7,173 Estimated rent
Home value
Not available
Estimated sales range
Not available
$7,173/mo
Zestimate® history
Owner options
List your home for rent
$7,173/mo
Rent Zestimate®
Find your next renter with Zillow Rental Manager. Plus, with online applications, you can quickly screen prospective tenants – for free.
$7,173/mo
Rent Zestimate®
Refinance and save
$775/mo
Est. payment
Refinancing to a lower rate could help reduce your monthly payments and save thousands over the life of the loan.
$775/mo
Est. payment
Explore your selling options
Work with a Zillow partner agent
Leverage their expertise and Zillow's premium Showcase listings to get your home seen by more buyers.
Get startedList with your own agent
Get your home in front of millions of buyers by listing it on Zillow.
Learn how to do itSell it yourself
Take full control of how buyers see your home on Zillow by listing For Sale by Owner (FSBO).
List your homeWhat's special
Outdoor kitchenPrivate elevatorMasonry stepsLarge rooftop terraceOld towne clayton
Zillow last checked:
Listing updated:
Listed by:
Joel E Svoboda 314-537-1971,
Circa Properties
Bought with:
Alyssa M Suntrup, 2018013473
Gladys Manion, Inc.
Source: MARIS,MLS#: 23043192 Originating MLS: St. Louis Association of REALTORS
Originating MLS: St. Louis Association of REALTORSFacts & features
Interior
Bedrooms & bathrooms
- Bedrooms: 3
- Bathrooms: 4
- Full bathrooms: 3
- 1/2 bathrooms: 1
- Main level bathrooms: 1
Primary bedroom
- Features: Floor Covering: Carpeting
- Level: Upper
Bedroom
- Features: Floor Covering: Carpeting
- Level: Upper
Bedroom
- Features: Floor Covering: Wood
- Level: Upper
Dining room
- Features: Floor Covering: Wood
- Level: Main
Family room
- Features: Floor Covering: Wood
- Level: Upper
Hearth room
- Features: Floor Covering: Wood
- Level: Main
Kitchen
- Features: Floor Covering: Wood
- Level: Main
Living room
- Features: Floor Covering: Wood
- Level: Main
Heating
- Natural Gas, Dual Fuel/Off Peak, Forced Air, Zoned
Cooling
- Central Air, Electric, Zoned
Appliances
- Included: Gas Water Heater, Dishwasher, Disposal, Microwave, Gas Range, Gas Oven, Refrigerator
- Laundry: 2nd Floor
Features
- Double Vanity, Shower, Coffered Ceiling(s), Open Floorplan, Special Millwork, High Ceilings, Walk-In Closet(s), High Speed Internet, Breakfast Bar, Breakfast Room, Kitchen Island, Custom Cabinetry, Eat-in Kitchen, Solid Surface Countertop(s), Elevator, Central Vacuum, Entrance Foyer, Separate Dining
- Flooring: Carpet, Hardwood
- Doors: French Doors
- Windows: Insulated Windows, Tilt-In Windows
- Has basement: Yes
- Number of fireplaces: 2
- Fireplace features: Kitchen, Outside
Interior area
- Total structure area: 3,082
- Total interior livable area: 3,082 sqft
- Finished area above ground: 3,082
Property
Parking
- Total spaces: 2
- Parking features: Attached, Basement, Garage, Garage Door Opener
- Attached garage spaces: 2
Features
- Levels: Three Or More
- Patio & porch: Deck, Composite, Patio
Lot
- Size: 7,492 Square Feet
- Dimensions: 64 x 117
- Features: Near Public Transit, Sprinklers In Front, Sprinklers In Rear, Level
Details
- Additional structures: Outdoor Kitchen
- Parcel number: 18K231258
- Special conditions: Standard
Construction
Type & style
- Home type: Townhouse
- Architectural style: Traditional
- Property subtype: Townhouse
- Attached to another structure: Yes
Materials
- Brick
Condition
- Year built: 2023
Details
- Warranty included: Yes
Utilities & green energy
- Sewer: Public Sewer
- Water: Public
- Utilities for property: Natural Gas Available
Community & HOA
Community
- Security: Smoke Detector(s), Fire Sprinkler System
- Subdivision: Townhomes Of Clayton
HOA
- HOA fee: $775 monthly
Location
- Region: Saint Louis
Financial & listing details
- Tax assessed value: $461,600
- Annual tax amount: $3,407
- Date on market: 7/22/2023
- Cumulative days on market: 196 days
- Listing terms: Cash,Conventional
- Ownership: Private
- Road surface type: Aggregate, Concrete
Price history
| Date | Event | Price |
|---|---|---|
| 3/1/2024 | Sold | -- |
Source:  MARIS #23043192 Report a problem MARIS #23043192 Report a problem | ||
| 2/6/2024 | Pending sale | $1,895,000$615/sqft |
Source: MARIS #23043192 Report a problem | ||
| 11/4/2023 | Price change | $1,895,000-5%$615/sqft |
Source: MARIS #23055836 Report a problem | ||
| 9/1/2023 | Price change | $1,995,000-5%$647/sqft |
Source: MARIS #23043192 Report a problem | ||
| 7/22/2023 | Listed for sale | $2,100,000+31.3%$681/sqft |
Source: MARIS #23043192 Report a problem | ||
| 7/12/2023 | Sold | -- |
Source: MARIS #20034936 Report a problem | ||
| 1/15/2021 | Pending sale | $1,599,900$519/sqft |
Source: MARIS #20034936 Report a problem | ||
Public tax history
| Year | Property taxes | Tax assessment |
|---|---|---|
| 2017 | $13,984 -0.6% | $147,710 +5.8% |
| 2016 | $14,075 +0.8% | $139,610 |
| 2015 | $13,965 | $139,610 -3.6% |
| 2014 | $13,965 -5.9% | $144,770 |
| 2013 | $14,846 | $144,770 |
| 2012 | -- | $144,770 |
| 2011 | -- | $144,770 -9% |
| 2009 | $10,908 +6% | $159,070 +5.4% |
| 2008 | $10,286 +10% | $150,880 |
| 2007 | $9,350 | $150,880 +14.8% |
| 2006 | $9,350 -0.7% | $131,480 |
| 2005 | $9,412 +6.3% | $131,480 +8.7% |
| 2003 | $8,856 +1.9% | $120,960 +7.5% |
| 2002 | $8,693 | $112,570 |
Find assessor info on the county website
Neighborhood: 63105
Nearby homes
- $1,867,6003 bd4 ba3k sqft132 Gay Ave, Saint Louis, MO 63105Off Market
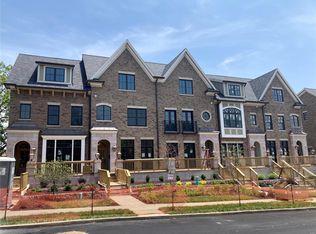
- $--3 bd4 ba3k sqft118 Gay Ave, Clayton, MO 63105Sold

- $--3 bd4 ba3k sqft126 Gay Ave, Clayton, MO 63105Sold

- $--3 bd4 ba3k sqft122 Gay Ave, Clayton, MO 63105Sold
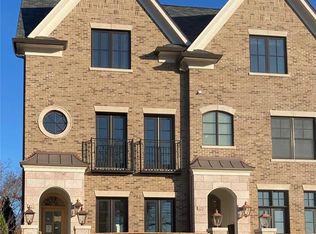
- $1,749,0003 bd4 ba3k sqft134 Gay Ave, Saint Louis, MO 63105Pending
- $650,400-- bd-- ba-- sqft114 Gay Ave, Saint Louis, MO 63105Off Market
- $648,400-- bd-- ba-- sqft120 Gay Ave, Saint Louis, MO 63105Off Market
- $1,876,4003 bd3 ba2.6k sqft130 Gay Ave, Saint Louis, MO 63105Off Market
Nearby schools
GreatSchools rating
- 9/10Meramec Elementary SchoolGrades: K-5Distance: 0.8 mi
- 8/10Wydown Middle SchoolGrades: 6-8Distance: 2.1 mi
- 9/10Clayton High SchoolGrades: 9-12Distance: 0.3 mi
Schools provided by the listing agent
- Elementary: Meramec Elem.
- Middle: Wydown Middle
- High: Clayton High
Source: MARIS. This data may not be complete. We recommend contacting the local school district to confirm school assignments for this home.
- Missouri
- Saint Louis County
- Clayton
- 63105
- 114 Gay Ave
Nearby cities
Nearby zip codes
Other Clayton Topics
