Skip main navigation
Off market
  • $491,200

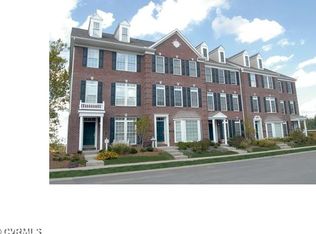
    114 Geese Lndg, Glen Allen, VA 23060

    3beds
    2,234sqft
    Townhouse
    Built in 2013
    -- sqft lot
    $491,200 Zestimate®
    $220/sqft
    $2,865 Estimated rent

    Home value

    $491,200

    $467,000 - $516,000

    $2,865/mo

    Zestimate® history
    Loading
    Loading...

    Owner options

    List your home for rent

    $2,865/mo

    Rent Zestimate®

    Find your next renter with Zillow Rental Manager. Plus, with online applications, you can quickly screen prospective tenants – for free.

    Learn more

    $2,865/mo

    Rent Zestimate®

    Refinance and save

    $3,148/mo

    Est. payment

    Refinancing to a lower rate could help reduce your monthly payments and save thousands over the life of the loan.

    See today's rates

    $3,148/mo

    Est. payment

    Explore your selling options

    Work with a Zillow partner agent

    Leverage their expertise and Zillow's premium Showcase listings to get your home seen by more buyers.

    Get started

    List with your own agent

    Get your home in front of millions of buyers by listing it on Zillow.

    Learn how to do it

    Sell it yourself

    Take full control of how buyers see your home on Zillow by listing For Sale by Owner (FSBO).

    List your home

    What's special

    Oversized family roomAcac fitnessSpacious flex roomCoat closetLarge walk-in closetFitness centerGranite countertop

    Key Features Finished Living area: 2234 sqft Bedrooms: 3 Bathrooms: 2 full baths, 2 half baths Parking: 2-car garage and Off street parking Appliance: Dishwasher, Garbage disposal, Stove/oven, Refrigerator, Washer/Dryer, Microwave Lease Duration: 1 year minimum Deposit: $2500 Property Type: Town house Description: Date available: July 1st, 2022 High rated schools: Colonial trail elementary, Short pump middle, and Deep run high. Welcome to tour the beautiful townhouse in West broad village. WBV has the best location in Short Pump area, whole foods, ACAC fitness, Trader Joe's, fine shops, restaurants and many more are all within walking distance! It is just a short distance to Innsbrook, Short Pump Mall. The access to Highway 64 is right at the corner. The lower level can be accessed to/from 2-car garage, features an entryway, a coat closet and spacious flex room with a half bath. The main level has a cascading staircase, a half bathroom, oversized family room with huge windows, and a large open kitchen with dining area, oversized pantry, granite countertop, 42 inches cabinet, and a separate desk area. The kitchen leads to a lovely rear balcony. The upper level has 2 bedrooms with a full bath. The spacious Primary bedroom suite features cathedral ceilings, ceiling fan with lights, large walk-in closet and private full bath with luxury Roman shower and double vanities, leads to a finished loft area. HOA amenities are included in rent: clubhouse, fitness center, pool, walking/running paths, playground/parks, trash/recycle removal, lawn care, snow removal and much more No smoking and animals are allowed. Owner pays $300 HOA fee, Tenant is responsible for utilities. Applicants are subject to credit and background check. Application fee is $40.

    This property is off market, which means it's not currently listed for sale or rent on Zillow. This may be different from what's available on other websites or public sources.
    Facts & features

    Interior

    Bedrooms & bathrooms
    • Bedrooms: 3
    • Bathrooms: 4
    • Full bathrooms: 2
    • 1/2 bathrooms: 2
    Heating
    • Forced air
    Cooling
    • Other
    Appliances
    • Included: Dryer, Washer
    • Laundry: In Unit
    Features
    • Flooring: Hardwood
    • Basement: Finished
    • Furnished: Yes
    Interior area
    • Total interior livable area: 2,234 sqft

    Property

    Parking
    • Parking features: Garage - Detached, Off-street
    Features
    • Exterior features: Other
    Details
    • Parcel number: 7447604009

    Construction

    Type & style
    • Home type: Townhouse
    Materials
    • Other
    • Foundation: Slab
    • Roof: Composition
    Condition
    • Year built: 2013

    Community & HOA

    HOA
    • Has HOA: Yes
    • HOA fee: $200 monthly
    Location
    • Region: Glen Allen

    Financial & listing details

    • Price per square foot: $220/sqft
    • Tax assessed value: $472,200
    • Annual tax amount: $3,919

    Price history

    DateEventPrice
    5/31/2022Listing removed--
    Source: Zillow Rental Manager Report a problem
    5/22/2022Listed for rent$2,500$1/sqft
    Source: Zillow Rental Manager Report a problem
    11/8/2013Sold$320,390$143/sqft
    Source: Public Record Report a problem

    Public tax history

    YearProperty taxesTax assessment
    2025$3,919 +3.4%$472,200 +5.9%
    2024$3,791 +4.6%$446,000 +4.6%
    2023$3,623 +10.1%$426,200 +10.1%
    2022$3,291 +6.8%$387,200 +9.3%
    2021$3,081 $354,100
    2020$3,081 $354,100
    2019$3,081 $354,100
    2018$3,081 +104.6%$354,100 +2.3%
    2017$1,506 -49%$346,200 +2%
    2016$2,953 +10.8%$339,400
    2015$2,666 $339,400 +10.8%
    2014$2,666 $306,400 +308.5%
    2013-- $75,000
    Find assessor info on the county website

    Neighborhood: 23060

    Nearby schools

    GreatSchools rating
    Get a cash offer in 3 minutes
    Find out how much your home could sell for in as little as 3 minutes with a no-obligation cash offer.
    Estimated market value
    $491,200
    Get a cash offer in 3 minutes
    Find out how much your home could sell for in as little as 3 minutes with a no-obligation cash offer.
    Estimated market value
    $491,200