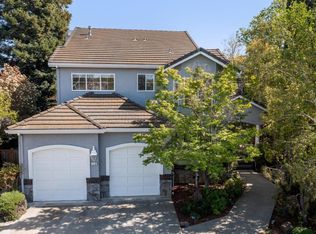
DISCOVER ARCHITECTURAL ELEGANCE IN THIS STUNNING 1997-BUILT RESIDENCE, NESTLED ON A PRESTIGIOUS CUL-DE-SAC IN LOS GATOS WITH MODERN CONSTRUCTION STANDARDS. A MAGNIFICENT 11' GLASS FRONT DOOR INVITES YOU INTO A GRAND FOYER, WHERE SOARING 20' CEILINGS CREATE AN UPLIFTING SENSE OF SPACE AND RADIANT LIGHT. EVERY DETAIL EXUDES QUALITY, FROM TOP-TIER ANDERSEN WINDOWS TO LUXURIOUS SKYLIGHTS IN THE HALLWAY AND PRIMARY WALK-IN CLOSET. EXPERIENCE UNPARALLELED COMFORT WITH THREE DESIGNER FIREPLACES LOCATED IN THE LIVING ROOM, FAMILY ROOM, AND PRIVATE PRIMARY SANCTUARY. THE INTERIOR IS ANCHORED BY EXQUISITE EUROPEAN OAK HARDWOOD FLOORING, NEWLY INSTALLED IN 2022. THE GOURMET CHEFS KITCHEN IS A CULINARY HAVEN, BOASTING A CENTER ISLAND, COMMERCIAL-GRADE VIKING 6-BURNER/GRIDDLE COOKTOP, AND DOUBLE DECK OVENS FOR ELITE ENTERTAINING. PEACE OF MIND IS ASSURED WITH RECENT HIGH-VALUE UPGRADES, INCLUDING A DUAL-CLIMATE ZONE WITH TWO SETS OF NEW A/C AND FURNACES (2024) AND A NEW WATER HEATER (2025). THE EXTERIOR IS A PICTURESQUE OASIS OF LOW-MAINTENANCE, DROUGHT-TOLERANT LANDSCAPING FEATURING NEW ARTIFICIAL TURF (2022). COMPLEMENTED BY AN EXTRA-SPACIOUS 640+ SQFT GARAGE AND MASSIVE UNDER-STAIR STORAGE, THIS TURNKEY 5-BEDROOM, 4-BATH MASTERPIECE IS A RARE OPPORTUNITY IN A PRIME LOCATION.
Sold for $3,466,000
Street View
$3,466,000
114 Gemini Ct, Los Gatos, CA 95032
5beds
2,882sqft
Single Family Residence, Residential
Built in 1997
8,725 Square Feet Lot
$3,440,300 Zestimate®
$1,203/sqft
$7,912 Estimated rent
Home value
$3,440,300
$3.17M - $3.75M
$7,912/mo
Zestimate® history
Owner options
List your home for rent
$7,912/mo
Rent Zestimate®
Find your next renter with Zillow Rental Manager. Plus, with online applications, you can quickly screen prospective tenants – for free.
$7,912/mo
Rent Zestimate®
Refinance and save
$22,027/mo
Est. payment
Refinancing to a lower rate could help reduce your monthly payments and save thousands over the life of the loan.
$22,027/mo
Est. payment
Explore your selling options
Work with a Zillow partner agent
Leverage their expertise and Zillow's premium Showcase listings to get your home seen by more buyers.
Get startedList with your own agent
Get your home in front of millions of buyers by listing it on Zillow.
Learn how to do itSell it yourself
Take full control of how buyers see your home on Zillow by listing For Sale by Owner (FSBO).
List your homeWhat's special
Center islandRadiant lightPrestigious cul-de-sacDouble deck ovensMassive under-stair storageGrand foyerLow-maintenance drought-tolerant landscaping
Zillow last checked:
Listing updated:
Listed by:
Alex Y.S. Chang 01840649 408-482-5238,
Coldwell Banker Realty 408-252-1133
Bought with:
RECIP, 00000000
Out of Area Office
Source: MLSListings Inc,MLS#: ML82035062
Facts & features
Interior
Bedrooms & bathrooms
- Bedrooms: 5
- Bathrooms: 4
- Full bathrooms: 4
Bedroom
- Features: GroundFloorBedroom, PrimarySuiteRetreat, WalkinCloset
Bathroom
- Features: DoubleSinks, Granite, PrimaryStallShowers, PrimaryTubwJets, ShowerandTub, StallShower, TubinPrimaryBedroom, FullonGroundFloor, PrimaryOversizedTub, OversizedTub
Dining room
- Features: DiningAreainLivingRoom
Family room
- Features: SeparateFamilyRoom
Kitchen
- Features: _220VoltOutlet, Countertop_Granite, ExhaustFan, Hookups_Gas, Island
Heating
- Central Forced Air Gas, 2 plus Zones
Cooling
- Ceiling Fan(s), Central Air, Zoned
Appliances
- Included: Gas Cooktop, Dishwasher, Exhaust Fan, Disposal, Microwave, Built In Oven, Double Oven, Electric Oven, Refrigerator, Trash Compactor, Washer/Dryer
- Laundry: Inside
Features
- High Ceilings, One Or More Skylights, Walk-In Closet(s)
- Flooring: Hardwood, Marble, Tile
- Number of fireplaces: 2
- Fireplace features: Family Room, Gas, Gas Starter, Insert, Living Room, Primary Bedroom
Interior area
- Total structure area: 2,882
- Total interior livable area: 2,882 sqft
Property
Parking
- Total spaces: 2
- Parking features: Attached, Electric Gate, Garage Door Opener, Lighted, Oversized
- Attached garage spaces: 2
Features
- Stories: 2
- Patio & porch: Balcony/Patio
- Exterior features: Back Yard, Fenced
- Fencing: Wood
Lot
- Size: 8,725 Square Feet
- Features: Level
Details
- Parcel number: 56764035
- Zoning: R18
- Special conditions: Standard
Construction
Type & style
- Home type: SingleFamily
- Architectural style: Contemporary
- Property subtype: Single Family Residence, Residential
Materials
- Foundation: Concrete Perimeter, Crawl Space, Reinforced Concrete
- Roof: Concrete, Tile
Condition
- New construction: No
- Year built: 1997
Utilities & green energy
- Gas: IndividualGasMeters, PublicUtilities
- Sewer: Public Sewer
- Water: Public
- Utilities for property: Public Utilities, Water Public
Community & HOA
Location
- Region: Los Gatos
Financial & listing details
- Price per square foot: $1,203/sqft
- Tax assessed value: $1,810,939
- Annual tax amount: $23,690
- Date on market: 2/24/2026
- Listing agreement: ExclusiveRightToSell
Price history
| Date | Event | Price |
|---|---|---|
| 3/30/2026 | Sold | $3,466,000+8.4%$1,203/sqft |
Source:  MLSListings Inc #ML82035062 Report a problem MLSListings Inc #ML82035062 Report a problem | ||
| 3/28/2026 | Pending sale | $3,198,880+31888.8%$1,110/sqft |
Source: MLSListings Inc #ML82035062 Report a problem | ||
| 7/13/2021 | Sold | $10,000-99.2%$3/sqft |
Source: Public Record Report a problem | ||
| 4/25/2003 | Sold | $1,240,000+490.5%$430/sqft |
Source: Public Record Report a problem | ||
| 1/29/1996 | Sold | $210,000$73/sqft |
Source: Public Record Report a problem | ||
Public tax history
| Year | Property taxes | Tax assessment |
|---|---|---|
| 2025 | $23,690 +2.4% | $1,810,939 +2% |
| 2024 | $23,127 +1.7% | $1,775,432 +2% |
| 2023 | $22,734 +2.3% | $1,740,621 +2% |
| 2022 | $22,231 +2% | $1,706,492 +2.9% |
| 2021 | $21,785 +1.5% | $1,659,153 +1% |
| 2020 | $21,466 | $1,642,142 +2% |
| 2019 | $21,466 +4% | $1,609,944 +2% |
| 2018 | $20,632 | $1,578,377 +2% |
| 2017 | $20,632 +1.5% | $1,547,430 +2% |
| 2016 | $20,328 +7.2% | $1,517,090 +1.5% |
| 2015 | $18,970 +2.5% | $1,494,303 +2% |
| 2014 | $18,515 | $1,465,033 +0.5% |
| 2013 | -- | $1,458,413 +27.9% |
| 2012 | -- | $1,140,000 -18.7% |
| 2011 | -- | $1,401,782 +0.8% |
| 2010 | -- | $1,391,307 -0.2% |
| 2009 | -- | $1,394,614 +2% |
| 2008 | -- | $1,367,270 +2% |
| 2007 | -- | $1,340,462 +2% |
| 2006 | -- | $1,314,179 +2% |
| 2005 | -- | $1,288,412 +2% |
| 2004 | -- | $1,263,150 +76.7% |
| 2003 | -- | $714,942 +2% |
| 2002 | -- | $700,924 +2% |
| 2001 | -- | $687,181 |
Find assessor info on the county website
Neighborhood: 95032
Nearby homes
- $3,098,1005 bd3 ba3.2k sqft110 Gemini Ct, Los Gatos, CA 95032Off Market
- $3,824,3004 bd3 ba2.8k sqft118 Gemini Ct, Los Gatos, CA 95032Off Market
- $2,886,6004 bd3 ba2.7k sqft110 Sebastian Ct, Los Gatos, CA 95032Off Market
- $3,310,0004 bd3 ba3k sqft108 Sebastian Ct, Los Gatos, CA 95032Off Market

- $3,017,9005 bd3 ba2.9k sqft106 Gemini Ct, Los Gatos, CA 95032Off Market
- $3,772,5004 bd3 ba3.1k sqft122 Gemini Ct, Los Gatos, CA 95032Off Market
- $2,619,8003 bd2 ba2.5k sqft111 Sebastian Ct, Los Gatos, CA 95032Off Market
- $3,384,6004 bd3 ba3.3k sqft126 Gemini Ct, Los Gatos, CA 95032Off Market
Nearby schools
GreatSchools rating
- 9/10Noddin Elementary SchoolGrades: K-5Distance: 0.3 mi
- 10/10Union Middle SchoolGrades: 6-8Distance: 1.4 mi
- 10/10Leigh High SchoolGrades: 9-12Distance: 0.7 mi
Schools provided by the listing agent
- Elementary: NoddinElementary
- Middle: UnionMiddle
- High: LeighHigh
- District: UnionElementary
Source: MLSListings Inc. This data may not be complete. We recommend contacting the local school district to confirm school assignments for this home.
Get a cash offer in 3 minutes
Find out how much your home could sell for in as little as 3 minutes with a no-obligation cash offer.
Estimated market value
$3,440,300
Get a cash offer in 3 minutes
Find out how much your home could sell for in as little as 3 minutes with a no-obligation cash offer.
Estimated market value
$3,440,300
- California
- Santa Clara County
- Los Gatos
- 95032
- 114 Gemini Ct
Nearby cities
Nearby zip codes
Other Los Gatos Topics
