RUN! Don't walk to come and see this New Construction townhome nestled in a desirable Bucktown neighborhood. This sophisticated & stylish modern townhome boasts 3 Bedrooms and 2.5 Bathrooms, spanning across 2015 square feet of living space and a total of 2354 square feet. The spacious and open living area overlooks the elegant Kitchen, equipped with SS appliances, designer cabinetry, marble countertops, butler's pantry & high end finishes. The Primary Bedroom is spacious with a generous size walk-in closet for all of your wardrobe needs. The Primary Bathroom features a soaker tub, separate glass enclosure shower and double vanity. Efficient Climate Control: two central air & heating units, one on each floor. In close proximity to restaurants, schools, parks and not to mention the levee walking trail. Don't miss your opportunity to own this stunning property that has everything you've been looking for and more.
Closed
Price Unknown
114 Geneva St, Metairie, LA 70005
3beds
2,015sqft
Townhouse
Built in 2023
3,475 Square Feet Lot
$394,500 Zestimate®
$--/sqft
$2,586 Estimated rent
Home value
$394,500
$371,000 - $418,000
$2,586/mo
Zestimate® history
Owner options
List your home for rent
$2,586/mo
Rent Zestimate®
Find your next renter with Zillow Rental Manager. Plus, with online applications, you can quickly screen prospective tenants – for free.
$2,586/mo
Rent Zestimate®
Refinance and save
Refinancing to a lower rate could help reduce your monthly payments and save thousands over the life of the loan.
Explore your selling options
Work with a Zillow partner agent
Leverage their expertise and Zillow's premium Showcase listings to get your home seen by more buyers.
Get startedList with your own agent
Get your home in front of millions of buyers by listing it on Zillow.
Learn how to do itSell it yourself
Take full control of how buyers see your home on Zillow by listing For Sale by Owner (FSBO).
List your homeWhat's special
Marble countertopsSs appliancesDesigner cabinetryClose proximity to restaurantsSeparate glass enclosure showerDouble vanityElegant kitchen
Zillow last checked:
Listing updated:
Listed by:
Danielle Korndorffer 504-250-1610,
NOLA Living Realty
Bought with:
Erin Rotolo
RE/MAX Affiliates
Source: GSREIN,MLS#: 2435501
Facts & features
Interior
Bedrooms & bathrooms
- Bedrooms: 3
- Bathrooms: 2
- Full bathrooms: 2
Primary bedroom
- Description: Flooring: Plank,Simulated Wood
- Level: Upper
- Dimensions: 16.0000 x 13.0000
Bedroom
- Description: Flooring: Plank,Simulated Wood
- Level: Upper
- Dimensions: 12.0000 x 12.0000
Bedroom
- Description: Flooring: Plank,Simulated Wood
- Level: Upper
- Dimensions: 11.0000 x 13.0000
Primary bathroom
- Description: Flooring: Tile
- Level: Upper
- Dimensions: 12.0000 x 11.0000
Bathroom
- Description: Flooring: Tile
- Level: Lower
- Dimensions: 11.0000 x 5.0000
Kitchen
- Description: Flooring: Vinyl
- Level: Lower
- Dimensions: 14.0000 x 14.0000
Living room
- Description: Flooring: Plank,Simulated Wood
- Level: Lower
- Dimensions: 19.0000 x 16.0000
Heating
- Central, Multiple Heating Units
Cooling
- Central Air, 2 Units, Attic Fan
Appliances
- Included: Dishwasher, Disposal, Ice Maker, Microwave, Oven, Range
- Laundry: Washer Hookup, Dryer Hookup
Features
- Stone Counters, Stainless Steel Appliances
- Has fireplace: No
- Fireplace features: None
Interior area
- Total structure area: 2,354
- Total interior livable area: 2,015 sqft
Property
Parking
- Parking features: Garage, Off Street, Garage Door Opener
- Has garage: Yes
Features
- Levels: Two
- Stories: 2
- Pool features: None
Lot
- Size: 3,475 Square Feet
- Dimensions: 25 x 139
- Features: City Lot, Rectangular Lot
Details
- Special conditions: None
Construction
Type & style
- Home type: Townhouse
- Property subtype: Townhouse
Materials
- HardiPlank Type
- Foundation: Slab
- Roof: Asphalt,Shingle
Condition
- New Construction
- New construction: Yes
- Year built: 2023
Details
- Warranty included: Yes
Utilities & green energy
- Sewer: Public Sewer
- Water: Public
Community & HOA
Community
- Security: Security System, Smoke Detector(s)
HOA
- Has HOA: No
Location
- Region: Metairie
Financial & listing details
- Date on market: 2/23/2024
Price history
| Date | Event | Price |
|---|---|---|
| 4/12/2024 | Sold | -- |
Source:  GSREIN #2435501 Report a problem GSREIN #2435501 Report a problem | ||
| 3/1/2024 | Pending sale | $399,000$198/sqft |
Source: GSREIN #2435501 Report a problem | ||
| 2/23/2024 | Listed for sale | $399,000-24.6%$198/sqft |
Source: GSREIN #2435501 Report a problem | ||
| 8/20/2023 | Listing removed | -- |
Source: GSREIN #2395350 Report a problem | ||
| 6/28/2023 | Price change | $529,000-3.6%$263/sqft |
Source: GSREIN #2395350 Report a problem | ||
| 5/20/2023 | Listed for sale | $549,000$272/sqft |
Source: GSREIN #2395350 Report a problem | ||
Public tax history
Tax history is unavailable.
Neighborhood: Bucktown
Nearby homes
- $275,500-- bd-- ba-- sqft1520 Orpheum Ave, Metairie, LA 70005Off Market
- $358,3003 bd3 ba2.2k sqft106 Geneva St, Metairie, LA 70005Off Market
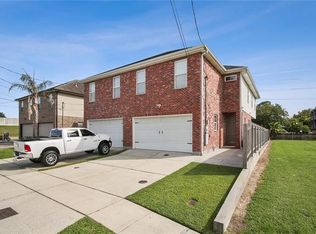
- $375,100-- bd-- ba-- sqft102 Geneva St, Metairie, LA 70005Off Market
- $321,900-- bd-- ba-- sqft100 Geneva St, Metairie, LA 70005Off Market
- $--4 bd4 ba2.3k sqft1524 Orpheum Ave, Metairie, LA 70005Sold
- $329,0003 bd2 ba2.3k sqft104 Geneva St, Metairie, LA 70005Off Market
- $221,9003 bd2 ba1.5k sqft108 Geneva St, Metairie, LA 70005Off Market
- $263,9002 bd2 ba1.1k sqft1510 Orpheum Ave, Metairie, LA 70005Off Market
- $351,2003 bd3 ba2.3k sqft1518 Orpheum Ave, Metairie, LA 70005Off Market
Nearby schools
GreatSchools rating
- 7/10Marie B. Riviere Elementary SchoolGrades: PK-5Distance: 0.1 mi
- 5/10J.D. Meisler Middle SchoolGrades: 6-8Distance: 3.1 mi
- 3/10Grace King High SchoolGrades: 9-12Distance: 2.6 mi
Get a cash offer in 3 minutes
Find out how much your home could sell for in as little as 3 minutes with a no-obligation cash offer.
Estimated market value
$394,500
Get a cash offer in 3 minutes
Find out how much your home could sell for in as little as 3 minutes with a no-obligation cash offer.
Estimated market value
$394,500
- Louisiana
- Jefferson Parish
- Metairie
- 70005
- Bucktown
- 114 Geneva St
Nearby cities
Nearby neighborhoods
Nearby zip codes
Other Metairie Topics
