Skip main navigation
Closed
  • Listed by: Coldwell Banker LIFESTYLES - Hanover • Wendie Wright
    Bought with: KW Coastal and Lakes & Mountains Realty/Hanover
    $567,000

    114 Gifford Road, Hartford, VT 05001

    4beds
    2,083sqft
    Single Family Residence
    Built in 1922
    0.9 Acres Lot
    $569,500 Zestimate®
    $272/sqft
    $3,098 Estimated rent

    Home value

    $569,500

    $507,000 - $644,000

    $3,098/mo

    Zestimate® history
    Loading
    Loading...

    Owner options

    List your home for rent

    $3,098/mo

    Rent Zestimate®

    Find your next renter with Zillow Rental Manager. Plus, with online applications, you can quickly screen prospective tenants – for free.

    Learn more

    $3,098/mo

    Rent Zestimate®

    Refinance and save

    $4,023/mo

    Est. payment

    Refinancing to a lower rate could help reduce your monthly payments and save thousands over the life of the loan.

    See today's rates

    $4,023/mo

    Est. payment

    Explore your selling options

    Work with a Zillow partner agent

    Leverage their expertise and Zillow's premium Showcase listings to get your home seen by more buyers.

    Get started

    List with your own agent

    Get your home in front of millions of buyers by listing it on Zillow.

    Learn how to do it

    Sell it yourself

    Take full control of how buyers see your home on Zillow by listing For Sale by Owner (FSBO).

    List your home

    What's special

    Tasteful updatesWarm inviting feel throughoutAbundant natural light
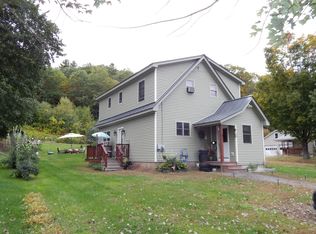
    Set on a sunny .9-acre lot in an established neighborhood, this thoughtfully updated 1922 home blends timeless character with modern comfort. Offering 4 bedrooms and 2 baths, the home has been lovingly refreshed while carefully preserving the integrity and charm that make properties of this era so special. Original details and classic craftsmanship are complemented by tasteful updates that create a warm, inviting feel throughout. Spacious living areas, abundant natural light, and a seamless balance of historic character and contemporary style make this home truly stand out. Outside, the yard offers space to relax, garden, or gather, while the detached garage provides flexible space well-suited for storage, hobbies, or smaller vehicles. All in a setting that feels both peaceful and connected to the neighborhood around it. Open house Saturday from 1-3 and Sunday 11-1.

    Zillow last checked:

    Listing updated:

    Listed by:

    Wendie Wright,

    Coldwell Banker LIFESTYLES - Hanover Cell:802-281-0678

    Bought with:

    Sandra Dell

    KW Coastal and Lakes & Mountains Realty/Hanover

    Source: PrimeMLS,MLS#: 5086159MLS Logo

    Facts & features

    Interior

    Bedrooms & bathrooms
    • Bedrooms: 4
    • Bathrooms: 2
    • Full bathrooms: 2
    Heating
    • Oil
    Cooling
    • Attic Fan
    Appliances
    • Included: Dishwasher, Dryer, Freezer, Microwave, Gas Range, Refrigerator, Washer
    Features
    • Dining Area, Natural Woodwork, Pot Filler
    • Flooring: Hardwood
    • Basement: Unfinished,Walk-Up Access
    Interior area
    • Total structure area: 2,889
    • Total interior livable area: 2,083 sqft
    • Finished area above ground: 2,083
    • Finished area below ground: 0

    Property

    Parking
    • Total spaces: 2
    • Parking features: Paved
    • Garage spaces: 2
    Features
    • Levels: Two
    • Stories: 2
    • Patio & porch: Covered Porch
    Lot
    • Size: 0.9 Acres
    • Features: Landscaped, Neighborhood
    Details
    • Parcel number: 28509015474
    • Zoning description: R1

    Construction

    Type & style
    • Home type: SingleFamily
    • Architectural style: New Englander
    • Property subtype: Single Family Residence
    Materials
    • Wood Frame
    • Foundation: Concrete
    • Roof: Standing Seam
    Condition
    • New construction: No
    • Year built: 1922

    Utilities & green energy

    • Electric: Circuit Breakers
    • Sewer: Public Sewer
    • Utilities for property: Cable

    Community & HOA

    Location
    • Region: White River Junction

    Financial & listing details

    • Price per square foot: $272/sqft
    • Tax assessed value: $462,600
    • Annual tax amount: $8,852
    • Date on market: 4/30/2026
    • Road surface type: Paved

    Price history

    DateEventPrice
    6/25/2026Sold$567,000+5%$272/sqft
    Source: PrimeMLS #5086159 Report a problem
    5/4/2026Pending sale$540,000$259/sqft
    Source: PrimeMLS #5086159 Report a problem
    4/30/2026Listed for sale$540,000+151.2%$259/sqft
    Source: PrimeMLS #5086159 Report a problem
    7/5/2012Sold$215,000+4.9%$103/sqft
    Source: Public Record Report a problem
    4/19/2012Listed for sale$205,000$98/sqft
    Source: Patrick E. Flanagan Real Estate #4149133 Report a problem

    Public tax history

    YearProperty taxesTax assessment
    2025$8,852 $462,600 +87.6%
    2024-- $246,600
    2023-- $246,600
    2022-- $246,600
    2021-- $246,600
    2020-- $246,600 +0.9%
    2019-- $244,400
    2018-- $244,400
    2017-- $244,400 +4.4%
    2016-- $234,100 +9900%
    2015-- $2,341
    2014-- $2,341
    2013-- $2,341
    2012-- $2,341 -5.6%
    2011-- $2,481
    2010-- $2,481
    2009-- $2,481
    2008-- $2,481
    2007-- $2,481
    Find assessor info on the county website

    Neighborhood: 05001

    Nearby schools

    GreatSchools rating
    Schools provided by the listing agent
    • Elementary: White River School
    • Middle: Hartford Memorial Middle
    • High: Hartford High School
    • District: Hartford School District

    Source: PrimeMLS. This data may not be complete. We recommend contacting the local school district to confirm school assignments for this home.

    Get pre-qualified for a loan
    At Zillow Home Loans, we can pre-qualify you in as little as 5 minutes with no impact to your credit score.

    An equal housing lender. NMLS #10287.