Skip main navigation
Sold for $827,500
  • $827,500

    114 Gilderview Dr, Simpsonville, SC 29681

    5beds
    4,250sqft
    Single Family Residence, Residential
    Built in 1992
    0.36 Acres Lot
    $831,100 Zestimate®
    $195/sqft
    $3,294 Estimated rent

    Home value

    $831,100

    Estimated sales range

    Not available

    $3,294/mo

    Zestimate® history
    Loading
    Loading...

    Owner options

    List your home for rent

    $3,294/mo

    Rent Zestimate®

    Find your next renter with Zillow Rental Manager. Plus, with online applications, you can quickly screen prospective tenants – for free.

    Learn more

    $3,294/mo

    Rent Zestimate®

    Refinance and save

    $4,783/mo

    Est. payment

    Refinancing to a lower rate could help reduce your monthly payments and save thousands over the life of the loan.

    See today's rates

    $4,783/mo

    Est. payment

    Explore your selling options

    Work with a Zillow partner agent

    Leverage their expertise and Zillow's premium Showcase listings to get your home seen by more buyers.

    Get started

    List with your own agent

    Get your home in front of millions of buyers by listing it on Zillow.

    Learn how to do it

    Sell it yourself

    Take full control of how buyers see your home on Zillow by listing For Sale by Owner (FSBO).

    List your home

    What's special

    Wood burning fireplaceHome officePlantation shuttersLarge family roomNearly new saunaCustom islandLarge walk-in pantry
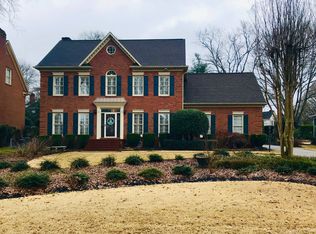
    114 Gilderview Drive - Welcome to this amazing 5BR, 4.5BA home in sought-after River Walk subdivision. This unique open floorplan is sure to impress. A 2 story foyer warmly welcomes you at the door. The charming dining room with its antique chandelier, bay window, and transom detail is just off the foyer. A home office is nicely tucked back beyond the dining room and away from family activities. The kitchen, a true hub of the home, is practical and beautiful all rolled into one. The granite and pine countertops, double ovens, gas range, tons of custom cabinetry, beautiful open shelving, tile backsplash, prep space galore, custom island that accommodates stool seating, and large walk-in pantry with additional storage all make this space the heart of the home! Just off the kitchen you will enjoy an intimate keeping room with built-in bookcases flanking a wood burning fireplace. The beautiful large family room has a vaulted ceiling, stacked stone gas log fireplace and large windows which provide some gorgeous natural light. A wet bar and wine chiller in the breakfast area make this an amazing entertaining space for family and friends. The main floor also boosts a large second owner suite or in-law suite with a private bath. An oversized laundry room (with sink) is perfectly located close to the family gatherings. Don't miss the nearly new sauna in the garage for added relaxation after a run in the neighborhood! Upstairs you will find the primary owner suite and three additional secondary bedrooms. One secondary room has a private full bath. The large owner suite is not to be missed with its spa-like on-suite and owners have added a second spacious closet. The backyard is truly a private oasis which has a covered porch off the breakfast room. A perfect spot for that morning cup of coffee or afternoon beverage. Just beyond the covered porch is an oversized patio for your grill, etc. Enjoy this large, private, tree-lined backyard. A quiet oasis retreat after a busy day! The details in this home are extraordinary which include iron fixtures and crystal doorhandles on interior and exterior doors, transoms above many of the main level doorways, and plantation shutters thru out. A 6X15 storage room is tucked around on back of house (with separate entrance) and a perfect spot for tools, bikes, seasonal decorations, etc. River Walk has second-to-none amenities which include a 4mile+ walking trail, pool, clubhouse, tennis and pickleball courts, playground, and work out room. WELCOME HOME!

    Zillow last checked:

    Listing updated:

    Listed by:

    Jennifer Wilson 864-907-5920,

    Coldwell Banker Caine/Williams

    Bought with:

    Jenny Weathers

    BHHS C.Dan Joyner-Woodruff Rd

    Source: Greater Greenville AOR,MLS#: 1573993MLS Logo

    Facts & features

    Interior

    Bedrooms & bathrooms
    • Bedrooms: 5
    • Bathrooms: 5
    • Full bathrooms: 4
    • 1/2 bathrooms: 1
    • Main level bathrooms: 1
    • Main level bedrooms: 1
    Primary bedroom
    • Area: 225
    • Dimensions: 15 x 15
    Bedroom 2
    • Area: 308
    • Dimensions: 14 x 22
    Bedroom 3
    • Area: 182
    • Dimensions: 13 x 14
    Bedroom 4
    • Area: 182
    • Dimensions: 13 x 14
    Bedroom 5
    • Area: 169
    • Dimensions: 13 x 13
    Primary bathroom
    • Features: Double Sink, Full Bath, Shower-Separate, Tub-Garden, Tub-Separate, Walk-In Closet(s), Multiple Closets
    • Level: Second,Main
    Dining room
    • Area: 225
    • Dimensions: 15 x 15
    Kitchen
    • Area: 256
    • Dimensions: 16 x 16
    Living room
    • Area: 255
    • Dimensions: 15 x 17
    Office
    • Area: 256
    • Dimensions: 16 x 16
    Den
    • Area: 256
    • Dimensions: 16 x 16
    Heating
    • Forced Air, Multi-Units, Natural Gas
    Cooling
    • Central Air, Electric, Multi Units
    Appliances
    • Included: Gas Cooktop, Dishwasher, Disposal, Microwave, Self Cleaning Oven, Oven, Refrigerator, Electric Oven, Wine Cooler, Double Oven, Gas Water Heater, Tankless Water Heater
    • Laundry: Sink, 1st Floor, Walk-in, Electric Dryer Hookup, Washer Hookup, Laundry Room
    Features
    • 2 Story Foyer, Bookcases, High Ceilings, Ceiling Fan(s), Vaulted Ceiling(s), Ceiling Smooth, Granite Counters, Open Floorplan, Sauna, Soaking Tub, Walk-In Closet(s), Countertops-Other, Dual Primary Bedrooms, Pantry
    • Flooring: Carpet, Ceramic Tile, Wood
    • Windows: Vinyl/Aluminum Trim
    • Basement: None
    • Attic: Pull Down Stairs,Storage
    • Number of fireplaces: 2
    • Fireplace features: Gas Log, Ventless, Wood Burning, Masonry
    Interior area
    • Total structure area: 4,250
    • Total interior livable area: 4,250 sqft

    Property

    Parking
    • Total spaces: 2
    • Parking features: Attached, Garage Door Opener, Side/Rear Entry, Workshop in Garage, Courtyard Entry, Key Pad Entry, Parking Pad, Concrete
    • Attached garage spaces: 2
    • Has uncovered spaces: Yes
    Features
    • Levels: Two
    • Stories: 2
    • Patio & porch: Patio, Rear Porch
    Lot
    • Size: 0.36 Acres
    • Features: Few Trees, Sprklr In Grnd-Full Yard, 1/2 Acre or Less
    • Topography: Level
    Details
    • Parcel number: 0548.0901072.00

    Construction

    Type & style
    • Home type: SingleFamily
    • Architectural style: Traditional
    • Property subtype: Single Family Residence, Residential
    Materials
    • Brick Veneer
    • Foundation: Crawl Space
    • Roof: Architectural
    Condition
    • Year built: 1992

    Utilities & green energy

    • Sewer: Public Sewer
    • Water: Public
    • Utilities for property: Cable Available, Underground Utilities

    Community & neighborhood

    Security
    • Security features: Smoke Detector(s)
    Community
    • Community features: Clubhouse, Common Areas, Fitness Center, Recreational Path, Playground, Pool, Tennis Court(s), Bike Path, Walking Trails
    Location
    • Region: Simpsonville
    • Subdivision: River Walk

    Price history

    DateEventPrice
    4/1/2026Sold$827,500-2.6%$195/sqft
    Source: Greater Greenville AOR #1573993 Report a problem
    1/30/2026Contingent$849,900$200/sqft
    Source: Greater Greenville AOR #1573993 Report a problem
    1/16/2026Listed for sale$849,900$200/sqft
    Source: Greater Greenville AOR #1573993 Report a problem
    1/4/2026Contingent$849,900$200/sqft
    Source: Greater Greenville AOR #1573993 Report a problem
    11/5/2025Listed for sale$849,900+57.1%$200/sqft
    Source: Greater Greenville AOR #1573993 Report a problem
    7/28/2008Sold$541,000-1.6%$127/sqft
    Source: Public Record Report a problem
    5/26/2008Price change$550,000-2.7%$129/sqft
    Source: NCI #1158871 Report a problem
    2/1/2008Listed for sale$565,000$133/sqft
    Source: Point2 #1137552 Report a problem

    Public tax history

    YearProperty taxesTax assessment
    2024$2,972 -1%$491,920
    2023$3,001 +4.7%$491,920
    2022$2,867 +1.6%$491,920
    2021$2,822 -2.8%$491,920 +3.1%
    2020$2,902 +1.6%$477,240
    2019$2,856 -4.3%$477,240
    2018$2,986 $477,240 +2399.9%
    2017$2,986 $19,090 -96%
    2016$2,986 +3.8%$477,240
    2015$2,876 +0.1%$477,240 +5.6%
    2014$2,874 +6%$451,830
    2013$2,712 +3.6%$451,830
    2012$2,618 +0.1%--
    2011$2,614 --
    2010$2,614 --
    2009-- --
    2008-- --
    2007-- --
    2006-- --
    2005-- --
    2004-- --
    2003-- --
    2002-- --
    2001-- --
    2000-- --

    Find assessor info on the county website

    Neighborhood: 29681

    Nearby schools

    GreatSchools rating
    Schools provided by the listing agent
    • Elementary: Monarch
    • Middle: Mauldin
    • High: Mauldin

    Source: Greater Greenville AOR. This data may not be complete. We recommend contacting the local school district to confirm school assignments for this home.

    Get a cash offer in 3 minutes
    Find out how much your home could sell for in as little as 3 minutes with a no-obligation cash offer.
    Estimated market value
    $831,100
    Get a cash offer in 3 minutes
    Find out how much your home could sell for in as little as 3 minutes with a no-obligation cash offer.
    Estimated market value
    $831,100