Skip main navigation
Closed
  • Listed by: Elevate Realty, LLC • Jamie L Sears • 636-262-8582
    Bought with: Dielmann Sotheby's International Realty
    Price Unknown

    114 Gladshire Ln, Warrenton, MO 63383

    5beds
    4,246sqft
    Single Family Residence
    Built in 2022
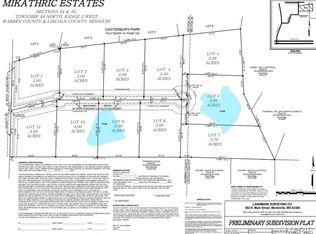
    3.15 Acres Lot
    $735,200 Zestimate®
    $--/sqft
    $4,524 Estimated rent

    Home value

    $735,200

    $698,000 - $772,000

    $4,524/mo

    Zestimate® history
    Loading
    Loading...

    Owner options

    List your home for rent

    $4,524/mo

    Rent Zestimate®

    Find your next renter with Zillow Rental Manager. Plus, with online applications, you can quickly screen prospective tenants – for free.

    Learn more

    $4,524/mo

    Rent Zestimate®

    Refinance and save

    $500/mo

    Est. payment

    Refinancing to a lower rate could help reduce your monthly payments and save thousands over the life of the loan.

    See today's rates

    $500/mo

    Est. payment

    Explore your selling options

    Work with a Zillow partner agent

    Leverage their expertise and Zillow's premium Showcase listings to get your home seen by more buyers.

    Get started

    List with your own agent

    Get your home in front of millions of buyers by listing it on Zillow.

    Learn how to do it

    Sell it yourself

    Take full control of how buyers see your home on Zillow by listing For Sale by Owner (FSBO).

    List your home

    What's special

    Floor-to-ceiling stone fireplaceOversized garageBar rough-inPrivate garage-to-basement accessCustom finishes throughoutOpen-concept layoutSplit-bedroom layout
    Situated on 3.15 acres, this custom ranch offers the perfect combination of space, privacy, and thoughtful design. With an open-concept layout and custom finishes throughout, this home was designed to accommodate both everyday living and entertaining. The main living area features an impressive 11-foot stepped ceiling in the great room, expansive windows, and a floor-to-ceiling stone fireplace. The spacious kitchen offers an oversized island, double ovens, and a walk-in pantry complete with built-in cabinetry and countertop workspace, creating a natural gathering place for family and friends. The split-bedroom layout includes three main-level bedrooms, each with its own walk-in closet and private bathroom. The primary suite features dual vanities, a beautifully tiled shower, and an oversized walk-in closet. The finished lower level continues the home’s spacious feel with 9-foot ceilings, a second primary suite with an attached full bath, a fifth bedroom, a large recreation area, bar rough-in, and private garage-to-basement access, making it ideal for guests, extended family, or multi-generational living. Additional features include dual water heaters serving separate areas of the home, an oversized garage, and an additional washer and dryer hookup in the lower level. Outside, enjoy a covered patio and plenty of open space for recreation, outdoor entertaining, a future pool, or shop. Move-in ready and meticulously maintained, this custom home offers comfort, functionality, and modern convenience while remaining just minutes from town.

    Zillow last checked:

    Listing updated:

    Listed by:

    Jamie L Sears 636-262-8582,

    Elevate Realty, LLC

    Bought with:

    Nancy Jameson, 1999084729

    Dielmann Sotheby's International Realty

    Source: MARIS,MLS#: 26032404MLS LogoOriginating MLS: St. Charles County Association of REALTORS

    Facts & features

    Interior

    Bedrooms & bathrooms
    • Bedrooms: 5
    • Bathrooms: 6
    • Full bathrooms: 4
    • 1/2 bathrooms: 2
    • Main level bathrooms: 4
    • Main level bedrooms: 3
    Primary bedroom
    • Level: Main
    Bedroom 2
    • Level: Main
    Bedroom 3
    • Level: Main
    Bedroom 5
    • Level: Lower
    Primary bathroom
    • Level: Main
    Bathroom 4
    • Level: Lower
    Family room
    • Level: Main
    Kitchen
    • Level: Main
    Laundry
    • Level: Main
    Recreation room
    • Level: Lower
    Heating
    • Electric, Forced Air
    Cooling
    • Ceiling Fan(s), Central Air
    Features
    • Has basement: Yes
    • Number of fireplaces: 1
    Interior area
    • Total structure area: 4,246
    • Total interior livable area: 4,246 sqft
    • Finished area above ground: 2,298
    • Finished area below ground: 1,948

    Property

    Parking
    • Total spaces: 3
    • Parking features: Garage
    • Garage spaces: 3
    Features
    • Levels: One
    Lot
    • Size: 3.15 Acres
    • Features: Back Yard, Landscaped, Open Lot, Private, Some Trees
    Details
    • Parcel number: 0334.0000029.007.000
    • Special conditions: Standard

    Construction

    Type & style
    • Home type: SingleFamily
    • Architectural style: Craftsman,Ranch,Traditional
    • Property subtype: Single Family Residence
    Materials
    • Concrete, Stone Veneer, Vertical Siding
    Condition
    • Year built: 2022

    Utilities & green energy

    • Electric: 220 Volts
    • Sewer: Septic Tank
    • Water: Private
    • Utilities for property: Propane Owned, Water Connected

    Community & HOA

    Community
    • Subdivision: Canterbury Park
    HOA
    • Has HOA: Yes
    • Amenities included: Other
    • Services included: Maintenance Parking/Roads, Common Area Maintenance
    • HOA fee: $500 annually
    • HOA name: Canterbury Park
    Location
    • Region: Warrenton

    Financial & listing details

    • Tax assessed value: $398,710
    • Annual tax amount: $4,149
    • Date on market: 5/28/2026
    • Cumulative days on market: 43 days
    • Listing terms: Cash,Conventional,FHA,VA Loan

    Price history

    DateEventPrice
    8/10/2026Sold--
    Source: MARIS #26032404 Report a problem
    7/10/2026Pending sale$750,000$177/sqft
    Source: MARIS #26032404 Report a problem
    5/28/2026Listed for sale$750,000$177/sqft
    Source: MARIS #26032404 Report a problem

    Public tax history

    YearProperty taxesTax assessment
    2025$4,149 +6.2%$75,755 +13%
    2024$3,907 +1748.2%$67,040 +1757.1%
    2023$211 +3447%$3,610 +3439.2%
    2022$6 $102
    2021-- $102
    2020-- $102
    2019-- $102 -3.8%
    2017-- $106
    2016-- $106
    2015-- $106
    Find assessor info on the county website

    Neighborhood: 63383

    Nearby schools

    GreatSchools rating
    Schools provided by the listing agent
    • Elementary: Rebecca Boone Elem.
    • Middle: Black Hawk Middle
    • High: Warrenton High

    Source: MARIS. This data may not be complete. We recommend contacting the local school district to confirm school assignments for this home.

    Get a cash offer in 3 minutes
    Find out how much your home could sell for in as little as 3 minutes with a no-obligation cash offer.
    Estimated market value
    $735,200
    Get a cash offer in 3 minutes
    Find out how much your home could sell for in as little as 3 minutes with a no-obligation cash offer.
    Estimated market value
    $735,200