Skip main navigation
Closed
  • $775,000

    114 Glencedars Ln, Canton, GA 30115

    5beds
    5,603sqft
    Single Family Residence, Residential
    Built in 2005
    0.69 Acres Lot
    $885,600 Zestimate®
    $138/sqft
    $4,119 Estimated rent

    Home value

    $885,600

    $841,000 - $939,000

    $4,119/mo

    Zestimate® history
    Loading
    Loading...

    Owner options

    List your home for rent

    $4,119/mo

    Rent Zestimate®

    Find your next renter with Zillow Rental Manager. Plus, with online applications, you can quickly screen prospective tenants – for free.

    Learn more

    $4,119/mo

    Rent Zestimate®

    Refinance and save

    $5,836/mo

    Est. payment

    Refinancing to a lower rate could help reduce your monthly payments and save thousands over the life of the loan.

    See today's rates

    $5,836/mo

    Est. payment

    Explore your selling options

    Work with a Zillow partner agent

    Leverage their expertise and Zillow's premium Showcase listings to get your home seen by more buyers.

    Get started

    List with your own agent

    Get your home in front of millions of buyers by listing it on Zillow.

    Learn how to do it

    Sell it yourself

    Take full control of how buyers see your home on Zillow by listing For Sale by Owner (FSBO).

    List your home

    What's special

    Gas log fireplaceGas - starter fireplaceHalf bathSeparated sitting roomOffice spaceCraft roomFlexible space
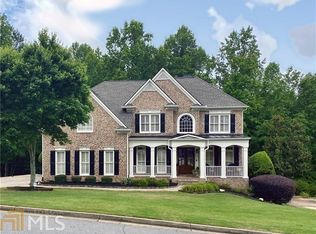
    This beautiful, 5,600 sq. ft., 3-sided brick Craftsman home in the highly desirable Woodmont Golf & Country Club Community and is perfect for a growing family. Woodmont offers swimming and tennis, the country club, with dining and golf. The home is situated on the safe and family-friendly cul-de-sac at the end of Glencedars Lane. This 3-story home boasts 5 bedrooms, 4.5 bathrooms, a 3-car garage, huge eat-in kitchen with island and breakfast room that goes out onto the 2nd story rear deck. Walking in the double front door, you’re greeted by the 2-story foyer, flanked on the left by a small sitting room or office space, and on the right by the dining room. Walking forward you meet the bottom of the stairs that descend into the 2-story family room bathed in natural light from the many windows and adjusted plantation shutters. To the immediate left is a hall leading to the main floor owner’s suite and adjoining but separated sitting room, office, or nursery space. The primary space features high vaulted ceilings. The bath offers dual walk-in closets, dual vanities, a garden whirlpool tub, a separate shower, linen closet, and a private water closet. Up the stairs from the foyer brings you to a landing with linen closet and built in bookcase. The bedroom to the left has a private bath. The 2 bedrooms to the right share a Jack ‘n Jill bath between them, and one of the bedrooms is double sized with both closet and attic access. Descending the stairs, the family room has a gas log fireplace framed with built in bookcases and a view into the kitchen and breakfast room. The hall beside the kitchen has a half bath, walk-in pantry, a laundry room with exterior, driveway access, and access to the 3-car garage. Between the family and dining rooms, beneath ascending stairs you’ll find the descending stairs leading to the entertainment spaces on the lower level. Upon reaching the bottom, you’ll find a door to the left that enters a full bathroom that is adjoined with a workspace, office, or exercise room. This room is also accessible from the great room. The door to the right leads to the great room, complete with a wet bar with mini fridge, an eating area, a lounging area, and the game room that houses a beautiful pool table. Beyond the great room is a door to the rear patio, a 5th bedroom, and a media room with hidden safe room behind the bookshelf, and another flexible space/craft room. The rear entry steps down to a shaded patio beneath the deck, while the flagstone path leads to a larger patio with outdoor, gas-starter fireplace in the garden area. The path to the right leads back to the driveway, while the path to the left leads to the unfinished basement side entry and outdoor HVAC locations. The basement is also accessible from the great room.

    Zillow last checked:

    Listing updated:

    Listing Provided by:

    Barry D Batts,

    Coldwell Banker Realty 770-429-0600

    Bought with:

    Lisa Chirichetti, 374378

    Coldwell Banker Realty

    Source: FMLS GA,MLS#: 7345881MLS Logo

    Facts & features

    Interior

    Bedrooms & bathrooms
    • Bedrooms: 5
    • Bathrooms: 5
    • Full bathrooms: 4
    • 1/2 bathrooms: 1
    • Main level bathrooms: 1
    • Main level bedrooms: 1
    Primary bedroom
    • Features: Master on Main, Oversized Master, Sitting Room
    • Level: Master on Main, Oversized Master, Sitting Room
    Bedroom
    • Features: Master on Main, Oversized Master, Sitting Room
    Primary bathroom
    • Features: Double Vanity, Separate His/Hers, Separate Tub/Shower, Vaulted Ceiling(s)
    Dining room
    • Features: Separate Dining Room
    Kitchen
    • Features: Breakfast Bar, Breakfast Room, Cabinets Stain, Eat-in Kitchen, Kitchen Island, Pantry Walk-In, Stone Counters, View to Family Room, Wine Rack
    Heating
    • Central, Natural Gas
    Cooling
    • Ceiling Fan(s), Central Air
    Appliances
    • Included: Dishwasher, Disposal, Double Oven, Dryer, Gas Cooktop, Gas Oven, Gas Water Heater, Microwave, Refrigerator, Self Cleaning Oven, Washer
    • Laundry: Common Area, Laundry Room, Main Level
    Features
    • Bookcases, Cathedral Ceiling(s), Double Vanity, Entrance Foyer 2 Story, High Ceilings 9 ft Lower, High Ceilings 9 ft Upper, High Ceilings 10 ft Main, High Speed Internet, His and Hers Closets, Vaulted Ceiling(s), Walk-In Closet(s), Wet Bar
    • Flooring: Carpet, Ceramic Tile, Hardwood, Vinyl
    • Windows: Plantation Shutters, Window Treatments
    • Basement: Daylight,Exterior Entry,Finished Bath,Interior Entry,Partial,Walk-Out Access
    • Number of fireplaces: 1
    • Fireplace features: Gas Log, Great Room
    • Common walls with other units/homes: No Common Walls
    Interior area
    • Total structure area: 5,603
    • Total interior livable area: 5,603 sqft
    • Finished area above ground: 3,711
    • Finished area below ground: 1,892

    Property

    Parking
    • Total spaces: 3
    • Parking features: Attached, Driveway, Garage, Garage Door Opener, Garage Faces Side, Kitchen Level, Level Driveway
    • Attached garage spaces: 3
    • Has uncovered spaces: Yes
    Accessibility
    • Accessibility features: None
    Features
    • Levels: Three Or More
    • Patio & porch: Deck, Front Porch, Patio
    • Exterior features: Lighting, Rain Gutters, No Dock
    • Pool features: None
    • Spa features: None
    • Fencing: Back Yard
    • Has view: Yes
    • View description: Golf Course, Trees/Woods
    • Waterfront features: None
    • Body of water: None
    Lot
    • Size: 0.69 Acres
    • Features: Back Yard, Cul-De-Sac, Front Yard, Private, Sloped, Wooded
    Details
    • Additional structures: None
    • Parcel number: 03N18B     063
    • Other equipment: Irrigation Equipment
    • Horse amenities: None

    Construction

    Type & style
    • Home type: SingleFamily
    • Architectural style: Craftsman
    • Property subtype: Single Family Residence, Residential
    Materials
    • Brick 3 Sides, Fiber Cement, HardiPlank Type
    • Foundation: Concrete Perimeter, Slab
    • Roof: Composition
    Condition
    • Resale
    • New construction: No
    • Year built: 2005

    Utilities & green energy

    • Electric: 110 Volts, 220 Volts in Laundry
    • Sewer: Public Sewer
    • Water: Public
    • Utilities for property: Cable Available, Electricity Available, Natural Gas Available, Phone Available, Sewer Available, Underground Utilities, Water Available
    Green energy
    • Energy efficient items: None
    • Energy generation: None

    Community & neighborhood

    Security
    • Security features: Secured Garage/Parking, Security System Owned, Smoke Detector(s)
    Community
    • Community features: Country Club, Golf, Homeowners Assoc, Near Trails/Greenway, Pool, Street Lights, Tennis Court(s)
    Location
    • Region: Canton
    • Subdivision: Woodmont

    HOA & financial

    HOA
    • Has HOA: Yes
    • HOA fee: $1,200 annually
    • Services included: Maintenance Grounds, Swim, Tennis

    Other

    Other facts
    • Listing terms: Cash,Conventional,FHA,VA Loan
    • Road surface type: Asphalt

    Price history

    DateEventPrice
    5/8/2024Sold$775,000-6.6%$138/sqft
    Source: FMLS GA #7345881 Report a problem
    4/8/2024Pending sale$830,000$148/sqft
    Source: FMLS GA #7345881 Report a problem
    4/3/2024Listed for sale$830,000$148/sqft
    Source: GAMLS #10261055 Report a problem
    4/2/2024Pending sale$830,000$148/sqft
    Source: FMLS GA #7345881 Report a problem
    3/27/2024Contingent$830,000$148/sqft
    Source: GAMLS #10261055 Report a problem
    3/22/2024Price change$830,000-5.7%$148/sqft
    Source: FMLS GA #7345881 Report a problem
    3/11/2024Listed for sale$880,000+63.5%$157/sqft
    Source: GAMLS #10261055 Report a problem
    1/12/2006Sold$538,300$96/sqft
    Source: Public Record Report a problem

    Public tax history

    YearProperty taxesTax assessment
    2025$8,890 +9.4%$338,640 -0.7%
    2024$8,124 -1.3%$340,880 -1%
    2023$8,232 +18.3%$344,440 +21%
    2022$6,960 +9.1%$284,680 +21.3%
    2021$6,377 +2.8%$234,760 +3.4%
    2020$6,203 +3.2%$227,000 +4%
    2019$6,008 +4.1%$218,240 -57.7%
    2018$5,770 +1.8%$516,500 +3.1%
    2017$5,671 +0.9%$501,100 +2.3%
    2016$5,620 $489,700 +3%
    2015$5,620 +16.1%$475,500 +14.1%
    2014$4,841 +1.8%$416,600 +3.5%
    2013$4,753 +0.5%$402,500 +0.8%
    2012$4,731 +5.3%$399,300 +2.4%
    2011$4,494 -4%$390,000 +133.5%
    2010$4,679 -7.7%$167,000 -12.8%
    2009$5,072 +7.7%$191,440 +0.9%
    2008$4,711 +1.2%$189,800 +1.3%
    2007$4,654 -1.4%$187,440
    2006$4,720 +486.3%$187,440 +524.8%
    2005$805 $30,000

    Find assessor info on the county website

    Neighborhood: 30115

    Nearby schools

    GreatSchools rating
    Schools provided by the listing agent
    • Elementary: Macedonia
    • Middle: Creekland - Cherokee
    • High: Creekview

    Source: FMLS GA. This data may not be complete. We recommend contacting the local school district to confirm school assignments for this home.

    Get a cash offer in 3 minutes
    Find out how much your home could sell for in as little as 3 minutes with a no-obligation cash offer.
    Estimated market value
    $885,600
    Get a cash offer in 3 minutes
    Find out how much your home could sell for in as little as 3 minutes with a no-obligation cash offer.
    Estimated market value
    $885,600