Welcome to Glenora Dr! Nestled on a prominent corner lot in the Glenora subdivision, this beautifully remodeled house exudes charm and modern elegance. The exterior boasts a fresh coat of paint in a tasteful palette, complemented by new energy-efficient windows and a welcoming front porch. The newly landscaped lawn and mature trees add to the home's inviting atmosphere.
Stepping inside, you'll be greeted by an open-concept floor plan that seamlessly connects the living room, dining area, and kitchen, making it perfect for entertaining guests or enjoying family gatherings. The interior has been updated with all new finishes that offer comfort and style. Some of the upgrades include - new roof, new granite countertops, new LVP, new carpet, new tile in bathrooms, all new fixtures, fresh paint, and more! The living room and great room both feature a cozy fireplace, creating two different spaces for a relaxing evening with family.
You will find that the corner lot enhances the outdoor living experience, offering a private and expansive space for children and/or pets to enjoy. The newly built deck is perfect for barbecues and outdoor gatherings.
The homes prime location, thoughtful design, and updated finishes make it a must-see.
Sold for $266,590
$266,590
114 Glenora Drive, Martinez, GA
3beds
1,794sqft
Single Family Residence
Built in 1979
0.35 Acres Lot
$271,900 Zestimate®
$149/sqft
$1,632 Estimated rent
Home value
$271,900
$253,000 - $291,000
$1,632/mo
Zestimate® history
Owner options
List your home for rent
$1,632/mo
Rent Zestimate®
Find your next renter with Zillow Rental Manager. Plus, with online applications, you can quickly screen prospective tenants – for free.
$1,632/mo
Rent Zestimate®
Refinance and save
$1,655/mo
Est. payment
Refinancing to a lower rate could help reduce your monthly payments and save thousands over the life of the loan.
$1,655/mo
Est. payment
Explore your selling options
Work with a Zillow partner agent
Leverage their expertise and Zillow's premium Showcase listings to get your home seen by more buyers.
Get startedList with your own agent
Get your home in front of millions of buyers by listing it on Zillow.
Learn how to do itSell it yourself
Take full control of how buyers see your home on Zillow by listing For Sale by Owner (FSBO).
List your homeWhat's special
Zillow last checked:
Listing updated:
Listed by:
Lauren Hodge 706-461-7973,
The Realty Studio
Bought with:
Jaime Putnam, 362434
Meybohm Real Estate - Evans
Source: Hive MLS,MLS#: 98195955 Originating MLS: REALTORS® of Greater Augusta
Originating MLS: REALTORS® of Greater AugustaFacts & features
Interior
Bedrooms & bathrooms
- Bedrooms: 3
- Bathrooms: 2
- Full bathrooms: 2
Rooms
- Room types: Living Room, Dining Room, Master Bedroom, Bedroom 2, Bedroom 3, Great Room
Primary bedroom
- Description: Measure if important
- Level: Upper
- Dimensions: 13 x 13
Bedroom 2
- Description: Measure if important
- Level: Upper
- Dimensions: 11 x 11
Bedroom 3
- Description: Measure if important
- Level: Upper
- Dimensions: 11 x 10
Dining room
- Description: Measure if important
- Level: Main
- Dimensions: 10 x 11
Great room
- Description: Measure if important
- Level: Ground
- Dimensions: 20 x 13
Kitchen
- Description: Measure if important
- Level: Main
- Dimensions: 11 x 10
Living room
- Description: Measure if important
- Level: Main
- Dimensions: 10 x 15
Heating
- Fireplace(s)
Cooling
- Central Air, Ceiling Fan(s)
Appliances
- Included: Refrigerator, Range, Dishwasher
- Laundry: Dryer Hookup, Washer Hookup
Features
- Walk-in Closet(s), Entrance Foyer, Walk-In Closet(s)
- Flooring: LVT/LVP, Carpet, Ceramic Tile
- Doors: Thermal Doors
- Windows: Thermal Windows
- Basement: None
- Attic: Partially Floored,Scuttle,Pull Down Stairs
Interior area
- Total structure area: 1,794
- Total interior livable area: 1,794 sqft
Property
Parking
- Total spaces: 1
- Parking features: Attached, Concrete, Garage Door Opener, Garage
- Has attached garage: Yes
Features
- Levels: Tri-Level
- Patio & porch: Deck
- Exterior features: Thermal Doors
- Fencing: Fenced
Lot
- Size: 0.35 Acres
- Dimensions: 125 x 115
- Features: Cul-De-Sac, Landscaped
Details
- Parcel number: 073C131
Construction
Type & style
- Home type: SingleFamily
- Property subtype: Single Family Residence
Materials
- Brick, Vinyl Siding
- Foundation: Crawl Space
- Roof: Composition
Condition
- New construction: No
- Year built: 1979
Utilities & green energy
- Sewer: Public Sewer
- Water: Public
Community & HOA
Community
- Security: Smoke Detector(s)
- Subdivision: Glenora
HOA
- Has HOA: No
Location
- Region: Martinez
Financial & listing details
- Price per square foot: $149/sqft
- Tax assessed value: $239,250
- Annual tax amount: $2,379
- Date on market: 1/23/2025
- Listing agreement: Exclusive Right To Sell
- Listing terms: Cash,Conventional,FHA,VA Loan
Price history
| Date | Event | Price |
|---|---|---|
| 3/3/2025 | Sold | $266,590-9.6%$149/sqft |
Source:  Hive MLS #98195955 Report a problem Hive MLS #98195955 Report a problem | ||
| 2/3/2025 | Pending sale | $295,000$164/sqft |
Source:  REALTORS® of Greater Augusta #537412 Report a problem REALTORS® of Greater Augusta #537412 Report a problem | ||
| 1/23/2025 | Listed for sale | $295,000+89.1%$164/sqft |
Source: REALTORS® of Greater Augusta #537412 Report a problem | ||
| 8/16/2024 | Sold | $156,000-33.6%$87/sqft |
Source:  Aiken MLS #212687 Report a problem Aiken MLS #212687 Report a problem | ||
| 8/12/2024 | Pending sale | $234,900$131/sqft |
Source: Aiken MLS #212687 Report a problem | ||
| 7/26/2024 | Contingent | $234,900$131/sqft |
Source: Aiken MLS #212687 Report a problem | ||
| 7/26/2024 | Pending sale | $234,900$131/sqft |
Source: REALTORS® of Greater Augusta #531258 Report a problem | ||
| 7/4/2024 | Listed for sale | $234,900+83.7%$131/sqft |
Source: Aiken MLS #212687 Report a problem | ||
| 5/7/2013 | Sold | $127,900$71/sqft |
Source: Public Record Report a problem | ||
Public tax history
| Year | Property taxes | Tax assessment |
|---|---|---|
| 2025 | $2,341 -1.6% | $239,250 +3% |
| 2024 | $2,380 -6.8% | $232,254 -5.2% |
| 2023 | $2,553 +17.7% | $244,937 +20.6% |
| 2022 | $2,169 +15.3% | $203,018 +21.2% |
| 2021 | $1,881 +18.7% | $167,533 +193.4% |
| 2020 | $1,584 +2.1% | $57,105 +2.4% |
| 2019 | $1,552 +7.9% | $55,748 +7.9% |
| 2018 | $1,438 +2.2% | $51,657 +2.6% |
| 2017 | $1,407 -4.1% | $50,354 -3.7% |
| 2016 | $1,467 -0.1% | $52,271 +3.1% |
| 2015 | $1,468 +7.9% | $50,708 +6.5% |
| 2014 | $1,361 +11.2% | $47,596 +2.8% |
| 2012 | $1,223 -0.2% | $46,287 +1.8% |
| 2011 | $1,226 +0.9% | $45,449 |
| 2010 | $1,215 -0.9% | $45,449 |
| 2009 | $1,226 -0.4% | $45,449 -0.4% |
| 2008 | $1,230 -1.2% | $45,610 -1.2% |
| 2007 | $1,246 +2.2% | $46,179 +1.5% |
| 2006 | $1,219 +7.9% | $45,485 +7.9% |
| 2005 | $1,130 +6.9% | $42,161 +6.9% |
| 2004 | $1,057 +10.4% | $39,425 +3.5% |
| 2003 | $957 +0.8% | $38,082 +0.8% |
| 2002 | $949 +0.4% | $37,766 +0.4% |
| 2001 | $946 | $37,633 |
Find assessor info on the county website
Neighborhood: 30907
Nearby homes
- $232,5003 bd2 ba1.4k sqft112 Glenora Dr, Martinez, GA 30907Off Market
- $248,9003 bd2 ba1.4k sqft116 Rona Ct, Martinez, GA 30907Off Market
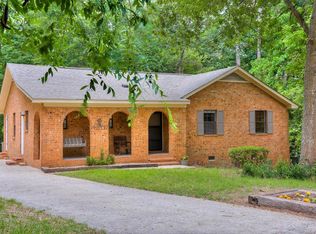
- $233,3003 bd2 ba1.4k sqft113 Glenora Dr, Martinez, GA 30907Off Market
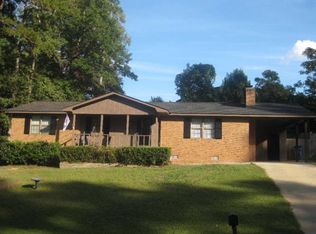
- $236,0003 bd2 ba1.4k sqft118 Rona Ct, Martinez, GA 30907Sold
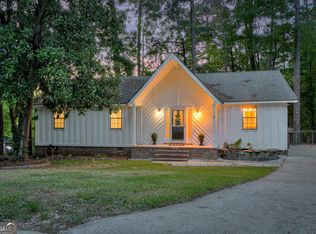
- $239,2003 bd2 ba1.5k sqft115 Glenora Ct, Martinez, GA 30907Off Market
- $204,4003 bd2 ba1.3k sqft120 Glenora Dr, Martinez, GA 30907Off Market
- $234,0003 bd2 ba1.7k sqft119 Glenora Ct, Martinez, GA 30907Off Market
- $217,4003 bd2 ba1.2k sqft122 Glenora Dr, Martinez, GA 30907Off Market
Nearby schools
GreatSchools rating
- 8/10Westmont Elementary SchoolGrades: PK-5Distance: 0.9 mi
- 7/10Evans Middle SchoolGrades: 6-8Distance: 1.8 mi
- 6/10Evans High SchoolGrades: 9-12Distance: 1.1 mi
Schools provided by the listing agent
- Elementary: Lewiston Elementary
- Middle: Evans
- High: Evans
Source: Hive MLS. This data may not be complete. We recommend contacting the local school district to confirm school assignments for this home.


Get pre-qualified for a loan
At Zillow Home Loans, we can pre-qualify you in as little as 5 minutes with no impact to your credit score.An equal housing lender. NMLS #10287.
Sell for more on Zillow
Get a Zillow Showcase℠ listing at no additional cost and you could sell for .
$271,900
2% more
+$5,438
With Zillow Showcase(estimated)
$277,338
- Georgia
- Columbia County
- Martinez
- 30907
- 114 Glenora Drive
Nearby cities
Nearby zip codes
Other Martinez Topics
