Freshly completed and ready to move in, this 4 bedroom, 3 bath, hybrid mid-century home, has been reimagined by Designer Erlend Neumann of Long Pond Studio fame (if you know, you know).The design updates and changes to this property have been done with the utmost care and attention to detail, a modern twist while honoring some of the 60's charm. Upon entering through the front door, you are immediately swept away by the beautiful wooded views through the wide sliding glass doors leading out to the large 300sqft back deck. Where to go first? Step down into the classic mid-century great room with a huge wood burning fireplace and seasonal views of the Catskill Mountains. Down the hall you'll find 3 bedrooms and 2 newly renovated baths each with a walk-in shower, an ensuite bathroom with custom closets. While maintaining more of the original details, the eat-in kitchen has been reworked and upgraded with new appliances including a 6-burner stove, a wine fridge, and stone counters. Follow the stairs down to the lower level, leave it all behind and find a serene, secluded modern sanctuary. Feel the warmth of the wood and quiet of the forest views. Here, the 4th private bedroom looks out of an oversized window into the trees and beyond. Alternately you can enter off of the private parking area from the 2-car garage, take off your shoes in the mudroom, park your bike, and get to work in the home office! Additionally on the lower level there is a Full Bathroom, Laundry room, Gym/Workout room AND a SAUNA with a changing room.Last but not least, LOCATION! Walk to the Hudson farmers market, walk to Warren Street in less than 10 minutes and take your friends out to dinner, or go for a swim in Oakdale Lake. Amtrak station, Berkshires, Catskill skiing and hiking Either way you shake it, up or on the rocks, this home has you covered. Let's make it yours!Additional Notes:- Oakdale lakehttps://www.bigtowelspa.com- List of improvements available on request.- Owners manual and original plans transfer with sale Including paint colors.- Photos and media by https://www.redwardsmedia.com
Closed
Tax assessed value
$990,000
114 Glenwood Boulevard, Hudson, NY 12534
4beds
3,800sqft
Single Family Residence
Built in 1960
0.53 Acres Lot
$1,161,600 Zestimate®
$261/sqft
$3,925 Estimated rent
Home value
$1,161,600
$1.02M - $1.34M
$3,925/mo
Zestimate® history
Owner options
List your home for rent
$3,925/mo
Rent Zestimate®
Find your next renter with Zillow Rental Manager. Plus, with online applications, you can quickly screen prospective tenants – for free.
$3,925/mo
Rent Zestimate®
Refinance and save
$6,560/mo
Est. payment
Refinancing to a lower rate could help reduce your monthly payments and save thousands over the life of the loan.
$6,560/mo
Est. payment
Explore your selling options
Work with a Zillow partner agent
Leverage their expertise and Zillow's premium Showcase listings to get your home seen by more buyers.
Get startedList with your own agent
Get your home in front of millions of buyers by listing it on Zillow.
Learn how to do itSell it yourself
Take full control of how buyers see your home on Zillow by listing For Sale by Owner (FSBO).
List your homeWhat's special
Zillow last checked:
Listing updated:
Listed by:
Robert Williams 518-929-2730,
Houlihan Lawrence Inc.
Bought with:
Chris Getman, 10401336855
Houlihan Lawrence Inc.
Source: HVCRMLS,MLS#: 154191
Facts & features
Interior
Bedrooms & bathrooms
- Bedrooms: 4
- Bathrooms: 3
- Full bathrooms: 3
Bedroom
- Level: First
Bedroom
- Level: First
Bedroom
- Level: First
Bathroom
- Level: First
Great room
- Level: First
Kitchen
- Level: First
Living room
- Level: First
Heating
- Baseboard, Hot Water, Natural Gas, Radiant
Cooling
- Central Air, Wall Unit(s)
Appliances
- Included: Other, Water Heater, Refrigerator, Range, Dishwasher
- Laundry: In Basement
Features
- High Speed Internet, Primary Downstairs, Sauna, Smart Camera(s)/Recording, Smart Thermostat, Soaking Tub, Storage
- Flooring: Engineered Hardwood, Stone, Tile, Wood
- Doors: Sliding Doors
- Windows: ENERGY STAR Qualified Windows, Insulated Windows, Screens
- Basement: Exterior Entry,Finished,Full,Walk-Out Access
- Number of fireplaces: 1
- Fireplace features: Great Room, Wood Burning
Interior area
- Total structure area: 3,800
- Total interior livable area: 3,800 sqft
Property
Parking
- Total spaces: 2
- Parking features: Aggregate, Gravel, Driveway, Additional Parking
- Garage spaces: 2
- Has uncovered spaces: Yes
Features
- Patio & porch: Deck, Porch
- Pool features: None
- Has view: Yes
- View description: Lake, Mountain(s), Trees/Woods
- Has water view: Yes
- Water view: Lake
Lot
- Size: 0.53 Acres
- Features: Secluded
Details
- Parcel number: 110.9138
Construction
Type & style
- Home type: SingleFamily
- Property subtype: Single Family Residence
- Attached to another structure: Yes
Materials
- Block, Cedar, Frame, Other
- Foundation: Block, Concrete Perimeter
- Roof: Asphalt
Condition
- New construction: No
- Year built: 1960
Utilities & green energy
- Electric: 200+ Amp Service
- Sewer: Public Sewer
- Water: Public
Community & HOA
Community
- Security: Security System
HOA
- Has HOA: No
Location
- Region: Hudson
Financial & listing details
- Price per square foot: $261/sqft
- Tax assessed value: $340,000
- Date on market: 8/29/2024
- Road surface type: Asphalt, Paved
Price history
| Date | Event | Price |
|---|---|---|
| 12/30/2024 | Sold | $990,000+0%$261/sqft |
Source:  HVCRMLS #154191 Report a problem HVCRMLS #154191 Report a problem | ||
| 11/8/2024 | Contingent | $989,900$261/sqft |
Source:  Columbia Greene Northern Dutchess MLS #154191 Report a problem Columbia Greene Northern Dutchess MLS #154191 Report a problem | ||
| 8/29/2024 | Listed for sale | $989,900+120%$261/sqft |
Source: Columbia Greene Northern Dutchess MLS #154191 Report a problem | ||
| 11/12/2021 | Sold | $450,000+12.8%$118/sqft |
Source: HVCRMLS #139311 Report a problem | ||
| 10/7/2021 | Contingent | $399,000$105/sqft |
Source: Columbia Greene Northern Dutchess MLS #139311 Report a problem | ||
| 9/27/2021 | Pending sale | $399,000$105/sqft |
Source: Columbia Greene Northern Dutchess MLS #139311 Report a problem | ||
| 9/20/2021 | Listed for sale | $399,000$105/sqft |
Source: Columbia Greene Northern Dutchess MLS #139311 Report a problem | ||
Public tax history
| Year | Property taxes | Tax assessment |
|---|---|---|
| 2025 | -- | $702,900 +106.7% |
| 2024 | -- | $340,000 |
| 2023 | -- | $340,000 |
| 2022 | -- | $340,000 +21.4% |
| 2021 | -- | $280,000 |
| 2020 | -- | $280,000 |
| 2019 | -- | $280,000 +56.4% |
| 2018 | -- | $179,000 |
| 2017 | $4,757 | $179,000 |
| 2016 | -- | $179,000 |
| 2015 | -- | $179,000 |
| 2014 | -- | $179,000 |
| 2013 | -- | $179,000 |
| 2012 | -- | $179,000 +4.8% |
| 2011 | -- | $170,800 |
| 2010 | -- | $170,800 -8.3% |
| 2009 | -- | $186,300 |
| 2008 | -- | $186,300 |
| 2007 | -- | $186,300 |
| 2006 | -- | $186,300 +21% |
| 2005 | -- | $154,000 +34.7% |
| 2004 | -- | $114,300 |
| 2003 | -- | $114,300 |
| 2002 | -- | $114,300 |
| 2001 | -- | $114,300 |
Find assessor info on the county website
Neighborhood: 12534
Nearby homes
- $458,9002 bd2 ba1.1k sqft108 Glenwood Blvd, Hudson, NY 12534Off Market
- $44,507-- bd-- ba-- sqft106 Glenwood Blvd, Hudson, NY 12534Off Market
- $489,0004 bd1 ba1.9k sqft104 Glenwood Blvd, Hudson, NY 12534Off Market
- $601,3003 bd2 ba1.8k sqft102 Glenwood Blvd, Hudson, NY 12534Off Market
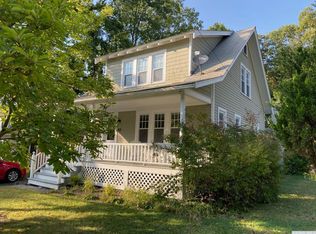
- $45,493-- bd-- ba-- sqft100 Glenwood Blvd, Hudson, NY 12534Off Market
- $7,465-- bd-- ba-- sqftN Sixth St, Hudson, NY 12534Off Market
- $466,6003 bd1 ba2.1k sqft98 Glenwood Blvd, Hudson, NY 12534Off Market
- $72,113-- bd-- ba-- sqftMiddle School & Glenwood, Hudson, NY 12534Off Market
Nearby schools
GreatSchools rating
- 2/10Montgomery C Smith Intermediate SchoolGrades: PK-5Distance: 0.2 mi
- 3/10Hudson Junior High SchoolGrades: 6-8Distance: 0.6 mi
- 4/10Hudson Junior Senior High SchoolGrades: 1,9-12Distance: 0.6 mi
- New York
- Columbia County
- Hudson
- 12534
- 114 Glenwood Boulevard
Nearby cities
Nearby neighborhoods
Nearby zip codes
Other Hudson Topics
