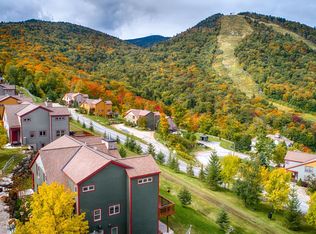
Premiere Killington TRAILSIDE Top Ridge luxury townhouse, with spectacular Bear Mountain trail views of Devils Fiddle, Outer Limits & Dream Makers half pipe! Great layout: 3 Bedrooms +Den, 4 full Baths, Entry Foyer w/storm door, Living/Dining Room cathedral ceiling, Cozy gas stone fireplace, beautifully designed kitchen/granite countertops. Grill on your Deck (propane hook-up), see groomer night lights. Comfortable private Primary Suite, Lower Laundry Room/Storage, Family Room, Custom built Ski Room with wood walls, cubbies and ski rack. Step our your door ready for adventure...SKI IN & SKI OUT direct access to SUNDOG TRAIL with snowmaking +grooming by Sunrise's NEW machine! Spacious 2,830 square feet on 3 levels, extra insulation between floors. Never rented, meticulously maintained, original owners added storm windows and deck door, on slopeside main & upper levels, that helps keep this unit quiet, protected from wind and cold, keeping heating bills lower. You, family & friends will truly enjoy this mountainside location in such a well appointed home and managed HOA with Sunrise Common Sports Center amenities including health club, sauna, hot tub, 2 pools, restaurant, tennis, miles of family-friendly Madden Brook Loop & Village Pond trail systems to Snowshoe, Cross-Country & Hike. All this combined makes this the most UNIQUE complex in all of Killington. Guest parking directly across the street from this unit. Sellers ideal closing date April 8, 2024.
Closed
Listed by: Killington Valley Real Estate • Cathy Quaglia
Bought with: Prestige Real Estate of Killington
$1,655,000
114 Glissade Drive #Top Ridge 27 B, Killington, VT 05751
3beds
2,830sqft
Condominium
Built in 2003
-- sqft lot
$1,870,500 Zestimate®
$585/sqft
$3,772 Estimated rent
Home value
$1,870,500
$1.66M - $2.13M
$3,772/mo
Zestimate® history
Owner options
List your home for rent
$3,772/mo
Rent Zestimate®
Find your next renter with Zillow Rental Manager. Plus, with online applications, you can quickly screen prospective tenants – for free.
$3,772/mo
Rent Zestimate®
Refinance and save
$9,562/mo
Est. payment
Refinancing to a lower rate could help reduce your monthly payments and save thousands over the life of the loan.
$9,562/mo
Est. payment
Explore your selling options
Work with a Zillow partner agent
Leverage their expertise and Zillow's premium Showcase listings to get your home seen by more buyers.
Get startedList with your own agent
Get your home in front of millions of buyers by listing it on Zillow.
Learn how to do itSell it yourself
Take full control of how buyers see your home on Zillow by listing For Sale by Owner (FSBO).
List your homeWhat's special
Wood wallsMeticulously maintainedCustom built ski roomCozy gas stone fireplaceOuter limitsGuest parkingPrivate primary suite
Zillow last checked:
Listing updated:
Listed by:
Cathy Quaglia,
Killington Valley Real Estate 802-422-3610
Bought with:
Kaitlyn Hummel
Prestige Real Estate of Killington
Source: PrimeMLS,MLS#: 4983432
Facts & features
Interior
Bedrooms & bathrooms
- Bedrooms: 3
- Bathrooms: 4
- Full bathrooms: 4
Heating
- Propane, Baseboard, Vented Gas Heater, Hot Water, Zoned
Cooling
- None
Appliances
- Included: ENERGY STAR Qualified Dishwasher, Dryer, Microwave, Refrigerator, Washer, Gas Stove, Propane Water Heater, Water Heater off Boiler, Owned Water Heater, Separate Water Heater, Tank Water Heater
- Laundry: In Basement
Features
- Cathedral Ceiling(s), Ceiling Fan(s), Dining Area, Hearth, Kitchen Island, Kitchen/Dining, Kitchen/Living, Living/Dining, Primary BR w/ BA, Natural Light, Natural Woodwork, Walk-In Closet(s)
- Flooring: Carpet, Ceramic Tile, Wood
- Windows: Blinds, Screens, Double Pane Windows, Storm Window(s)
- Basement: Finished,Insulated,Interior Stairs,Walkout,Interior Access,Exterior Entry,Walk-Out Access
- Has fireplace: Yes
- Fireplace features: Gas
- Furnished: Yes
Interior area
- Total structure area: 2,830
- Total interior livable area: 2,830 sqft
- Finished area above ground: 1,780
- Finished area below ground: 1,050
Property
Parking
- Total spaces: 3
- Parking features: Shared Driveway, Gravel, On Site, Parking Spaces 3, Visitor
Accessibility
- Accessibility features: Bathroom w/Step-in Shower
Features
- Levels: 3
- Stories: 3
- Exterior features: Deck, Other - See Remarks, Rack
- Has spa: Yes
- Spa features: Bath
- Has view: Yes
- View description: Mountain(s)
- Frontage length: Road frontage: 100
Lot
- Features: Condo Development, Landscaped, PRD/PUD, Recreational, Ski Area, Ski Trailside, Sloped, Trail/Near Trail, Views, Walking Trails, Wooded, Mountain, Near Paths, Near Skiing
Details
- Zoning description: Ski Village
Construction
Type & style
- Home type: Condo
- Architectural style: Contemporary
- Property subtype: Condominium
Materials
- Wood Frame, Wood Exterior
- Foundation: Concrete
- Roof: Asphalt Shingle
Condition
- New construction: No
- Year built: 2003
Utilities & green energy
- Electric: Circuit Breakers
- Sewer: Community
- Utilities for property: Propane, Phone Available, Underground Utilities
Community & HOA
Community
- Security: Carbon Monoxide Detector(s), HW/Batt Smoke Detector
- Subdivision: Sunrise/Top Ridge
HOA
- Has HOA: Yes
- Amenities included: Maintenance Structure, Fitness Center, Master Insurance, Recreation Room, Landscaping, Common Acreage, Spa/Hot Tub, Sauna, Snow Removal, Tennis Court(s), Trash Removal
- Services included: Maintenance Grounds, Plowing, Sewer, Trash, Water, Condo Association Fee, HOA Fee
- Additional fee info: Fee: $2947
Location
- Region: Killington
Financial & listing details
- Price per square foot: $585/sqft
- Annual tax amount: $17,471
- Date on market: 1/29/2024
- Exclusions: Some personal items and pictures not included.
- Road surface type: Paved
Price history
| Date | Event | Price |
|---|---|---|
| 4/8/2024 | Sold | $1,655,000+8.5%$585/sqft |
Source:  PrimeMLS #4983432 Report a problem PrimeMLS #4983432 Report a problem | ||
| 1/31/2024 | Contingent | $1,525,000$539/sqft |
Source: PrimeMLS #4983432 Report a problem | ||
| 1/29/2024 | Listed for sale | $1,525,000$539/sqft |
Source: PrimeMLS #4983432 Report a problem | ||
Public tax history
Tax history is unavailable.
Neighborhood: 05751
Nearby homes
- $1,485,400-- bd-- ba-- sqft114 Glissade Dr, Killington, VT 05751Off Market
- $1,655,000-- bd-- ba-- sqft114 Glissade Dr, Killington, VT 05751Sold
- $1,650,0003 bd4 ba2.7k sqft94 Glissade Dr UNIT 26A, Killington, VT 05751Sold
- $1,750,0003 bd4 ba2.8k sqft94 Glissade Dr #26B, Killington, VT 05751Sold

- $1,650,0003 bd4 ba2.8k sqft13 Tacoma Way #34A, Killington, VT 05751Sold
- $1,288,2003 bd4 ba2.7k sqft31 Tacoma Way #34A, Killington, VT 05751Off Market
- $1,479,800-- bd-- ba-- sqft17 Lower Sun Dog Dr #B, Killington, VT 05751Off Market
- $1,560,900-- bd-- ba-- sqft31 Tacoma Way, Killington, VT 05751Off Market
Nearby schools
GreatSchools rating
- 9/10Killington Elementary SchoolGrades: PK-6Distance: 3.4 mi
- 9/10Woodstock Senior Uhsd #4Grades: 7-12Distance: 11.9 mi
Schools provided by the listing agent
- Elementary: Killington Elementary School
- Middle: Woodstock Union Middle School
- High: Woodstock Union High School
Source: PrimeMLS. This data may not be complete. We recommend contacting the local school district to confirm school assignments for this home.


Get pre-qualified for a loan
At Zillow Home Loans, we can pre-qualify you in as little as 5 minutes with no impact to your credit score.An equal housing lender. NMLS #10287.
- Vermont
- Rutland County
- Killington
- 05751
- 114 Glissade Drive Unit Top Ridge 27 B
Nearby cities
Nearby neighborhoods
Nearby zip codes
Other Killington Topics
