Skip main navigation
Off market
  • Zillow Home logoZestimate®
    $310,600

    114 Golden Crest Ct, Mauldin, SC 29662

    3beds
    1,600sqft
    SingleFamily
    Built in 1996
    8,712 Square Feet Lot
    $310,600 Zestimate®
    $194/sqft
    $2,022 Estimated rent

    Home value

    $310,600

    $295,000 - $326,000

    $2,022/mo

    Zestimate® history
    Loading
    Loading...

    Owner options

    List your home for rent

    $2,022/mo

    Rent Zestimate®

    Find your next renter with Zillow Rental Manager. Plus, with online applications, you can quickly screen prospective tenants – for free.

    Learn more

    $2,022/mo

    Rent Zestimate®

    Refinance and save

    $2,000/mo

    Est. payment

    Refinancing to a lower rate could help reduce your monthly payments and save thousands over the life of the loan.

    See today's rates

    $2,000/mo

    Est. payment

    Explore your selling options

    Work with a Zillow partner agent

    Leverage their expertise and Zillow's premium Showcase listings to get your home seen by more buyers.

    Get started

    List with your own agent

    Get your home in front of millions of buyers by listing it on Zillow.

    Learn how to do it

    Sell it yourself

    Take full control of how buyers see your home on Zillow by listing For Sale by Owner (FSBO).

    List your home

    What's special

    BACK ON THE MARKET, ALL INSPECTIONS AND REPAIRS DONE Welcome home to 114 Golden Crest Ct. in the desirable neighborhood of The Vineyards of Planters Row. This home is located in the heart of Mauldin close to great shops, great schools and less then 10 minutes from I-85 and I-385. As you enter you will love the open floor plan and vaulted ceilings in the home. The home has many new updates throughout. Some updates include a NEW roof that was installed in June 2019, NEW HVAC installed June 2019, NEW granite in the kitchen, NEW Updated lighting throughout, and NEW carpet in the bonus room. The split floor plan works great for growing families with the master bedroom away from the other bedrooms. The master bedroom features a double vanity sink, garden tub, separate shower and a large walk in closet. Above the garage you have a large bonus room that can be used for a possible 4th bedroom, office or kids play area. The back yard features a large deck perfect for entertaining and plenty of mature trees that offers privacy and shade. This is your chance to own a great home that is move in ready and waiting for your family to call home.

    This property is not currently displayed as for sale or rent on Zillow. This may be different from what's on other websites or public sources.

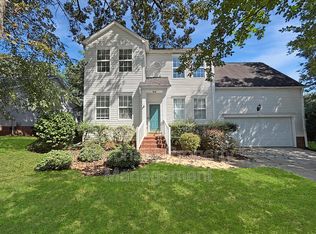
    Facts & features

    Interior

    Bedrooms & bathrooms
    • Bedrooms: 3
    • Bathrooms: 2
    • Full bathrooms: 2
    • Main level bedrooms: 3
    Heating
    • Forced air, Electric
    Cooling
    • Central
    Appliances
    • Included: Dishwasher, Garbage disposal, Microwave, Range / Oven, Refrigerator
    • Laundry: Laundry Room, Electric Dryer Hookup, 1st Floor, Walk-In
    Features
    • Ceiling Fan(s), Walk-In Closet(s), Granite Counters, Ceiling 9ft+, Bonus Room/Rec Room, Tub Garden, Ceiling Blown, Pantry ? Closet
    • Flooring: Carpet, Hardwood, Linoleum / Vinyl
    • Windows: Tilt Out Windows
    • Basement: Crawl Space
    • Attic: Pull Down Stairs, Storage
    • Has fireplace: Yes
    • Fireplace features: Wood Burning, Circulating
    Interior area
    • Total interior livable area: 1,600 sqft

    Property

    Parking
    • Parking features: Garage - Attached
    Features
    • Patio & porch: Deck
    • Exterior features: Vinyl
    • Fencing: Fenced Yard
    Lot
    • Size: 8,712 Square Feet
    • Features: Cul-de-Sac, Few Trees
    Details
    • Additional structures: Garage(s)
    • Parcel number: M007020134300

    Construction

    Type & style
    • Home type: SingleFamily
    • Architectural style: Ranch, Traditional
    Materials
    • Roof: Other
    Condition
    • Year built: 1996

    Utilities & green energy

    • Sewer: Public Sewer
    • Water: Public
    • Utilities for property: Cable Available

    Community & HOA

    Community
    • Security: Smoke Detector(s)
    HOA
    • Has HOA: Yes
    • Amenities included: Pool, Tennis Court(s), Playground
    • HOA fee: $32 monthly
    Location
    • Region: Mauldin

    Financial & listing details

    • Price per square foot: $194/sqft
    • Tax assessed value: $322,550
    • Annual tax amount: $5,786

    Price history

    DateEventPrice
    9/16/2024Listing removed$315,000$197/sqft
    Source: Greater Greenville AOR #1537610 Report a problem
    9/14/2024Listed for sale$315,000+8.2%$197/sqft
    Source: Greater Greenville AOR #1537610 Report a problem
    7/14/2023Sold$291,000+0.3%$182/sqft
    Source: Greater Greenville AOR #1495194 Report a problem
    6/7/2023Contingent$290,000$181/sqft
    Source: Greater Greenville AOR #1495194 Report a problem
    5/18/2023Price change$290,000-1.7%$181/sqft
    Source: Greater Greenville AOR #1495194 Report a problem
    5/8/2023Price change$294,9890%$184/sqft
    Source: Greater Greenville AOR #1495194 Report a problem
    4/28/2023Price change$294,990-1.7%$184/sqft
    Source: Greater Greenville AOR #1495194 Report a problem
    4/19/2023Price change$299,990-1.9%$187/sqft
    Source: Greater Greenville AOR #1495194 Report a problem
    4/13/2023Price change$305,900-2.9%$191/sqft
    Source: Greater Greenville AOR #1495194 Report a problem
    4/2/2023Listed for sale$315,000+57.5%$197/sqft
    Source: Greater Greenville AOR #1495194 Report a problem
    10/8/2019Sold$200,000-2.9%$125/sqft
    Source: Greater Greenville AOR #1397302 Report a problem
    9/13/2019Pending sale$205,900$129/sqft
    Source: Keller Williams Grv Upst #1397302 Report a problem
    8/25/2019Listed for sale$205,900$129/sqft
    Source: Keller Williams Grv Upst #1397302 Report a problem
    7/20/2019Pending sale$205,900$129/sqft
    Source: Keller Williams Realty #1397302 Report a problem
    7/17/2019Listed for sale$205,900+46%$129/sqft
    Source: Keller Williams Grv Upst #1397302 Report a problem
    5/8/2019Sold$141,000-6%$88/sqft
    Source: Public Record Report a problem
    10/1/2018Listing removed$150,000$94/sqft
    Source: Exit Realty Unlimited, LLC #1374372 Report a problem
    8/16/2018Listed for sale$150,000+16.4%$94/sqft
    Source: Exit Realty Unlimited, LLC #1374372 Report a problem
    6/2/2014Sold$128,900-9.2%$81/sqft
    Source: Greater Greenville AOR #1277132 Report a problem
    4/5/2014Listed for sale$142,000-0.9%$89/sqft
    Source: Shelton Properties Inc. #1277132 Report a problem
    3/20/2014Sold$143,326+2.4%$90/sqft
    Source: Public Record Report a problem
    3/2/2012Listing removed$139,900$87/sqft
    Source: RE/MAX REALTY PROFESSIONALS #1229027 Report a problem
    6/28/2011Price change$139,900-4.1%$87/sqft
    Source: RE/MAX REALTY PROFESSIONALS #1218256 Report a problem
    5/25/2011Price change$145,900-2.1%$91/sqft
    Source: RE/MAX REALTY PROFESSIONALS #1218256 Report a problem
    4/23/2011Price change$149,000-3.9%$93/sqft
    Source: RE/MAX REALTY PROFESSIONALS #1218256 Report a problem
    2/19/2011Listed for sale$155,000+16.1%$97/sqft
    Source: RE/MAX Realty Professionals #1218256 Report a problem
    3/26/2003Sold$133,500$83/sqft
    Source: Public Record Report a problem

    Public tax history

    YearProperty taxesTax assessment
    2025$5,786 +3.5%$316,040 +15%
    2024$5,588 +297.7%$274,830 +39.8%
    2023$1,405 +4.1%$196,550
    2022$1,350 -0.1%$196,550
    2021$1,351 -5.2%$196,550
    2020$1,425 -46.8%$196,550 +46.1%
    2019$2,679 +171.6%$134,560
    2018$986 $134,560 +2401.1%
    2017$986 $5,380 -96%
    2016$986 +4.2%$134,560
    2015$947 $134,560 +6.6%
    2014$947 -65.8%$126,270 -17.2%
    2013$2,771 +4.7%$152,550
    2012$2,647 +152.3%--
    2011$1,049 +4.5%--
    2010$1,004 --
    2009-- --
    2008-- --
    2007-- --
    2006-- --
    2005-- --
    2004-- --
    2003-- --
    2002-- --
    2001-- --
    2000-- --
    Find assessor info on the county website

    Neighborhood: 29662

    Nearby schools

    GreatSchools rating
    Schools provided by the listing agent
    • Elementary: Greenbrier
    • Middle: Hillcrest
    • High: Mauldin
    • District: GREENVILLE 01

    Source: The MLS. This data may not be complete. We recommend contacting the local school district to confirm school assignments for this home.

    Get a cash offer in 3 minutes
    Find out how much your home could sell for in as little as 3 minutes with a no-obligation cash offer.
    Estimated market value
    $310,600
    Get a cash offer in 3 minutes
    Find out how much your home could sell for in as little as 3 minutes with a no-obligation cash offer.
    Estimated market value
    $310,600