“Golden Dreams!” - Welcome to this charming, well-maintained ranch-style home tucked away in a peaceful and established Stephens City neighborhood. With over 1,110 square feet of comfortable living space, this delightful 3-bedroom, 2-bath home blends classic charm with modern convenience—perfect for those looking for a move-in-ready property that feels instantly like home. From the moment you arrive, you’ll love the inviting curb appeal and easy single-level layout. Inside, a bright and open living area offers plenty of room to relax or gather with friends and family. The living room, dining area, and kitchen flow together seamlessly, making entertaining both simple and enjoyable. The kitchen provides generous cabinet space and counters, ideal for everyday cooking or weekend get-togethers. Down the hall, you’ll find three comfortable bedrooms filled with natural light and ample closet space. The primary suite features its own private full bath, while two additional bedrooms share a second full bath—great for guests, family, or a home office. Step outside to your large, flat, fully fenced backyard—a perfect retreat for outdoor living. There’s space for gardening, playing, grilling, or simply relaxing in the sunshine. A storage shed adds extra convenience for tools, lawn equipment, or hobbies. Lovingly cared for and thoughtfully maintained, this home reflects true pride of ownership. Its manageable size, efficient layout, and single-level design make it ideal for first-time buyers, downsizers, or anyone seeking an easy, low-maintenance lifestyle. Located in a quiet neighborhood, you’ll enjoy the serenity of small-town living while staying close to everything—just minutes from shopping, dining, schools, and commuter routes to Winchester, Front Royal, and beyond. Whether you’re starting fresh or simplifying your life, this Stephens City gem offers comfort, convenience, and community at an affordable price. Don’t miss your chance to make this charming home your own—schedule your private showing today and come see why it’s the perfect place to call home!
Sold for $320,000
$320,000
114 Golden Pond Cir, Stephens City, VA 22655
3beds
1,128sqft
Single Family Residence
Built in 1987
0.25 Acres Lot
$327,000 Zestimate®
$284/sqft
$2,113 Estimated rent
Home value
$327,000
$294,000 - $363,000
$2,113/mo
Zestimate® history
Owner options
List your home for rent
$2,113/mo
Rent Zestimate®
Find your next renter with Zillow Rental Manager. Plus, with online applications, you can quickly screen prospective tenants – for free.
$2,113/mo
Rent Zestimate®
Refinance and save
$1,852/mo
Est. payment
Refinancing to a lower rate could help reduce your monthly payments and save thousands over the life of the loan.
$1,852/mo
Est. payment
Explore your selling options
Work with a Zillow partner agent
Leverage their expertise and Zillow's premium Showcase listings to get your home seen by more buyers.
Get startedList with your own agent
Get your home in front of millions of buyers by listing it on Zillow.
Learn how to do itSell it yourself
Take full control of how buyers see your home on Zillow by listing For Sale by Owner (FSBO).
List your homeWhat's special
Inviting curb appeal
Zillow last checked:
Listing updated:
Listed by:
Mark Francis 540-247-1527,
Real Broker LLC,
Listing Team: Icon Real Estate, Co-Listing Team: Icon Real Estate,Co-Listing Agent: Karen C Diggs 540-533-9698,
Real Broker LLC
Bought with:
Joseph Knight, 0225261218
Aquia Realty, Inc.
Source: Bright MLS,MLS#: VAFV2037404
Facts & features
Interior
Bedrooms & bathrooms
- Bedrooms: 3
- Bathrooms: 2
- Full bathrooms: 2
- Main level bathrooms: 2
- Main level bedrooms: 3
Rooms
- Room types: Living Room, Primary Bedroom, Bedroom 2, Bedroom 3, Kitchen, Bathroom 2, Primary Bathroom
Primary bedroom
- Level: Main
Bedroom 2
- Level: Main
Bedroom 3
- Level: Main
Primary bathroom
- Level: Main
Bathroom 2
- Level: Main
Kitchen
- Level: Main
Living room
- Level: Main
Heating
- Heat Pump, Electric
Cooling
- Central Air, Electric
Appliances
- Included: Dryer, Dishwasher, Disposal, Refrigerator, Cooktop, Washer, Electric Water Heater
- Laundry: Dryer In Unit, Washer In Unit
Features
- Has basement: No
- Has fireplace: No
Interior area
- Total structure area: 1,128
- Total interior livable area: 1,128 sqft
- Finished area above ground: 1,128
- Finished area below ground: 0
Property
Parking
- Parking features: Driveway
- Has uncovered spaces: Yes
Accessibility
- Accessibility features: None
Features
- Levels: One
- Stories: 1
- Patio & porch: Deck
- Exterior features: Extensive Hardscape
- Pool features: None
Lot
- Size: 0.25 Acres
Details
- Additional structures: Above Grade, Below Grade
- Parcel number: 75G54A107
- Zoning: RP
- Special conditions: Standard
Construction
Type & style
- Home type: SingleFamily
- Architectural style: Ranch/Rambler
- Property subtype: Single Family Residence
Materials
- Vinyl Siding
- Foundation: Crawl Space
Condition
- New construction: No
- Year built: 1987
Utilities & green energy
- Sewer: Public Sewer
- Water: Public
Community & HOA
Community
- Subdivision: Village At Lakeside
HOA
- Has HOA: No
Location
- Region: Stephens City
Financial & listing details
- Price per square foot: $284/sqft
- Tax assessed value: $257,760
- Annual tax amount: $1,237
- Date on market: 10/17/2025
- Listing agreement: Exclusive Right To Sell
- Ownership: Fee Simple
Price history
| Date | Event | Price |
|---|---|---|
| 12/4/2025 | Sold | $320,000-3%$284/sqft |
Source:  Bright MLS #VAFV2037404 Report a problem Bright MLS #VAFV2037404 Report a problem | ||
| 11/5/2025 | Contingent | $329,900$292/sqft |
Source: Bright MLS #VAFV2037404 Report a problem | ||
| 10/17/2025 | Listed for sale | $329,900+80.3%$292/sqft |
Source: Bright MLS #VAFV2037404 Report a problem | ||
| 12/12/2016 | Sold | $183,000-3.6%$162/sqft |
Source: Public Record Report a problem | ||
| 11/15/2016 | Pending sale | $189,900$168/sqft |
Source: Berkshire Hathaway HomeServices PenFed Realty #FV9750331 Report a problem | ||
| 11/8/2016 | Price change | $189,900-0.6%$168/sqft |
Source: Berkshire Hathaway HomeServices PenFed Realty #FV9750331 Report a problem | ||
| 9/27/2016 | Price change | $191,000-2.1%$169/sqft |
Source: Berkshire Hathaway HomeServices PenFed Realty #FV9750331 Report a problem | ||
| 8/26/2016 | Listed for sale | $195,000+51.2%$173/sqft |
Source: Berkshire Hathaway HomeServices PenFed Realty #FV9750331 Report a problem | ||
| 7/25/2016 | Sold | $129,000-7.8%$114/sqft |
Source: Public Record Report a problem | ||
| 7/15/2016 | Listed for sale | $139,900-3.5%$124/sqft |
Source: Long & Foster/Webber & Associates #FV9715003 Report a problem | ||
| 9/17/2003 | Sold | $144,900$128/sqft |
Source: Public Record Report a problem | ||
Public tax history
| Year | Property taxes | Tax assessment |
|---|---|---|
| 2025 | $1,237 +22% | $257,760 +29.7% |
| 2024 | $1,014 | $198,800 |
| 2023 | $1,014 +96.8% | $198,800 +17.7% |
| 2022 | $515 | $168,900 |
| 2021 | $515 -46.4% | $168,900 +7.1% |
| 2020 | $962 -50% | $157,700 |
| 2019 | $1,924 +119.3% | $157,700 +9.7% |
| 2018 | $877 +1.7% | $143,800 |
| 2017 | $863 +15.2% | $143,800 +15.2% |
| 2016 | $749 | $124,800 |
| 2015 | -- | $124,800 +2.5% |
| 2014 | -- | $121,800 |
| 2013 | -- | $121,800 -0.7% |
| 2012 | -- | $122,700 |
| 2011 | -- | $122,700 -15.8% |
| 2010 | -- | $145,700 |
| 2009 | -- | $145,700 -4% |
| 2008 | -- | $151,700 |
| 2007 | -- | $151,700 |
| 2006 | -- | $151,700 |
| 2005 | -- | $151,700 +82.8% |
| 2003 | -- | $83,000 |
| 2002 | -- | $83,000 |
Find assessor info on the county website
Neighborhood: 22655
Nearby homes
- $337,6003 bd2 ba1.1k sqft116 Golden Pond Cir, Stephens City, VA 22655Off Market

- $387,1004 bd2 ba2.1k sqft112 Golden Pond Cir, Stephens City, VA 22655Off Market
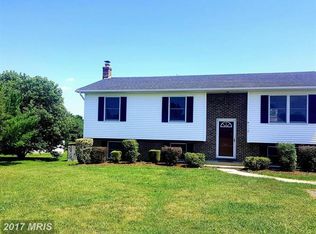
- $324,8003 bd2 ba1.2k sqft317 Hackberry Dr, Stephens City, VA 22655Off Market
- $331,8003 bd2 ba1.3k sqft319 Hackberry Dr, Stephens City, VA 22655Off Market
- $296,1003 bd1 ba1.1k sqft315 Hackberry Dr, Stephens City, VA 22655Off Market
- $340,0003 bd2 ba1.3k sqft118 Golden Pond Cir, Stephens City, VA 22655Sold
- $309,2003 bd1 ba1k sqft321 Hackberry Dr, Stephens City, VA 22655Off Market
- $359,3004 bd2 ba1.7k sqft111 Golden Pond Cir, Stephens City, VA 22655Off Market
Nearby schools
GreatSchools rating
- 3/10Orchard View Elementary SchoolGrades: PK-5Distance: 3.1 mi
- 5/10Admiral Richard E. Byrd Middle SchoolGrades: 6-8Distance: 2.1 mi
- 4/10Sherando High SchoolGrades: 9-12Distance: 2.4 mi
Schools provided by the listing agent
- District: Frederick County Public Schools
Source: Bright MLS. This data may not be complete. We recommend contacting the local school district to confirm school assignments for this home.
Get a cash offer in 3 minutes
Find out how much your home could sell for in as little as 3 minutes with a no-obligation cash offer.
Estimated market value
$327,000
Get a cash offer in 3 minutes
Find out how much your home could sell for in as little as 3 minutes with a no-obligation cash offer.
Estimated market value
$327,000
- Virginia
- Frederick County
- Stephens City
- 22655
- 114 Golden Pond Cir
Nearby cities
Nearby zip codes
Other Stephens City Topics
