Welcome home to this newly updated END UNIT townhome in Middletown Twp's desireable Windybush community (which backs to the Middletown Country Club). Step inside and up to your first floor level and you will notice the updated details throughout. Fresh neutral paint, modern updated flooring & trim, recessed lighting and more are all recent upgrades in this home. The first floor consists of living room, dining room, family room, powder room and spacious kitchen with brand new stainless appliances (2024) and granite countertops. The kitchen is open into the family room with fireplace and deck overlooking the backyard. Step upstairs and you will find 3 large bedrooms and 2 full baths. The primary bedroom features ample space and neutral paint as well as a primary en suite bathroom with updated vanity and upgraded tile surround shower. The walkout downstairs level in this home is truly a bonus space, fully finished, with neutral flooring, fresh paint, recessed lighting and even a kitchenette area. This level features an additional bedroom and full bathroom, and outdoor access to the backyard patio area. This level could house an in law suite or additional living area all together as it comes complete with a kitchenette! Lastly, as storage is not spared in this home you have both a full garage AND a walk up attic for extra storage space, PLUS an additional loft/bonus room area at the top of the steps! WOW! Some additional features of this home include: NEW ROOF (2023), NEW DECK, NEW HEAT PUMP (2022). Truly no expense has been spared in this home which is waiting for you to move right in! Located close to I-95 and Rt 1 for easy commuting to both Philadelphia and NYC, and in the blue ribbon Neshaminy School District too! Schedule your appointment today!
Sold for $473,000
$473,000
114 Golf Club Dr, Langhorne, PA 19047
4beds
2,032sqft
Townhouse
Built in 1982
4,104 Square Feet Lot
$533,600 Zestimate®
$233/sqft
$3,345 Estimated rent
Home value
$533,600
$507,000 - $560,000
$3,345/mo
Zestimate® history
Owner options
List your home for rent
$3,345/mo
Rent Zestimate®
Find your next renter with Zillow Rental Manager. Plus, with online applications, you can quickly screen prospective tenants – for free.
$3,345/mo
Rent Zestimate®
Refinance and save
$3,361/mo
Est. payment
Refinancing to a lower rate could help reduce your monthly payments and save thousands over the life of the loan.
$3,361/mo
Est. payment
Explore your selling options
Work with a Zillow partner agent
Leverage their expertise and Zillow's premium Showcase listings to get your home seen by more buyers.
Get startedList with your own agent
Get your home in front of millions of buyers by listing it on Zillow.
Learn how to do itSell it yourself
Take full control of how buyers see your home on Zillow by listing For Sale by Owner (FSBO).
List your homeWhat's special
Zillow last checked:
Listing updated:
Listed by:
Kim Rock 215-650-7007,
Keller Williams Real Estate-Langhorne,
Listing Team: The Kim Rock Group
Bought with:
Joanne Robb, RS343711
Opus Elite Real Estate
Source: Bright MLS,MLS#: PABU2073560
Facts & features
Interior
Bedrooms & bathrooms
- Bedrooms: 4
- Bathrooms: 4
- Full bathrooms: 3
- 1/2 bathrooms: 1
- Main level bathrooms: 1
Rooms
- Room types: Living Room, Dining Room, Primary Bedroom, Bedroom 2, Bedroom 3, Bedroom 4, Kitchen, Family Room, Basement, Primary Bathroom, Full Bath
Basement
- Area: 0
Heating
- Heat Pump, Electric
Cooling
- Central Air, Electric
Appliances
- Included: Dishwasher, Microwave, Dryer, Oven/Range - Electric, Refrigerator, Stainless Steel Appliance(s), Washer, Electric Water Heater
- Laundry: Upper Level
Features
- Bathroom - Stall Shower, Eat-in Kitchen, Family Room Off Kitchen, Formal/Separate Dining Room, Primary Bath(s), Recessed Lighting, Upgraded Countertops
- Flooring: Luxury Vinyl
- Basement: Finished,Walk-Out Access,Windows
- Number of fireplaces: 1
- Fireplace features: Mantel(s)
Interior area
- Total structure area: 2,032
- Total interior livable area: 2,032 sqft
- Finished area above ground: 2,032
- Finished area below ground: 0
Property
Parking
- Total spaces: 2
- Parking features: Inside Entrance, Driveway, Attached, Other
- Attached garage spaces: 1
- Uncovered spaces: 1
Accessibility
- Accessibility features: None
Features
- Levels: Two
- Stories: 2
- Patio & porch: Deck, Patio
- Pool features: None
- Has view: Yes
- View description: Golf Course
Lot
- Size: 4,104 Square Feet
- Dimensions: 36.00 x
- Features: Corner Lot, Front Yard, Rear Yard, SideYard(s)
Details
- Additional structures: Above Grade, Below Grade
- Parcel number: 22023116
- Zoning: MR
- Special conditions: Standard
Construction
Type & style
- Home type: Townhouse
- Architectural style: Colonial
- Property subtype: Townhouse
Materials
- Frame
- Foundation: Concrete Perimeter
- Roof: Shingle
Condition
- New construction: No
- Year built: 1982
Utilities & green energy
- Electric: 200+ Amp Service
- Sewer: Public Sewer
- Water: Public
Community & HOA
Community
- Subdivision: Windybush
HOA
- Has HOA: Yes
- Services included: Common Area Maintenance, Maintenance Grounds, Snow Removal, Trash
- HOA fee: $320 monthly
- HOA name: WINDY BUSH
Location
- Region: Langhorne
- Municipality: MIDDLETOWN TWP
Financial & listing details
- Price per square foot: $233/sqft
- Tax assessed value: $31,680
- Annual tax amount: $6,787
- Date on market: 6/21/2024
- Listing agreement: Exclusive Right To Sell
- Listing terms: Cash,Conventional
- Inclusions: Washer Dryer Refrigerator And Ring Doorbell.
- Ownership: Fee Simple
Price history
| Date | Event | Price |
|---|---|---|
| 9/5/2024 | Sold | $473,000+0.9%$233/sqft |
Source:  Bright MLS #PABU2073560 Report a problem Bright MLS #PABU2073560 Report a problem | ||
| 7/23/2024 | Pending sale | $469,000$231/sqft |
Source: Bright MLS #PABU2073560 Report a problem | ||
| 7/19/2024 | Price change | $469,000-3.3%$231/sqft |
Source: Bright MLS #PABU2073560 Report a problem | ||
| 6/21/2024 | Listed for sale | $485,000+61.7%$239/sqft |
Source: Bright MLS #PABU2073560 Report a problem | ||
| 1/11/2008 | Sold | $300,000$148/sqft |
Source: Public Record Report a problem | ||
Public tax history
| Year | Property taxes | Tax assessment |
|---|---|---|
| 2025 | $7,228 | $31,680 |
| 2024 | $7,228 +6.5% | $31,680 |
| 2023 | $6,787 +2.7% | $31,680 |
| 2022 | $6,609 | $31,680 |
| 2021 | $6,609 +1.2% | $31,680 |
| 2020 | $6,530 +4.2% | $31,680 |
| 2018 | $6,267 +2.6% | $31,680 |
| 2017 | $6,107 -5.3% | $31,680 |
| 2016 | $6,447 -0.9% | $31,680 |
| 2015 | $6,503 | $31,680 |
| 2014 | $6,503 | $31,680 |
| 2013 | -- | $31,680 |
| 2012 | -- | $31,680 |
| 2011 | -- | $31,680 |
| 2010 | -- | $31,680 |
| 2009 | -- | $31,680 |
| 2008 | -- | $31,680 |
| 2007 | -- | $31,680 |
| 2006 | -- | $31,680 |
| 2005 | -- | $31,680 +300% |
| 2004 | -- | $7,920 |
| 2003 | -- | $7,920 |
| 2002 | -- | $7,920 |
| 2000 | -- | $7,920 |
Find assessor info on the county website
Neighborhood: 19047
Nearby homes
- $467,4503 bd3 ba2.9k sqft112 Golf Club Dr, Langhorne, PA 19047Sold
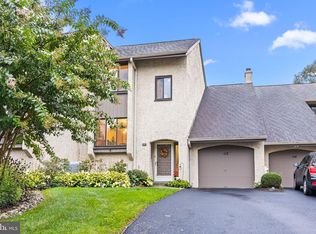
- $472,2003 bd2 ba2k sqft130 Golf Club Dr, Langhorne, PA 19047Off Market
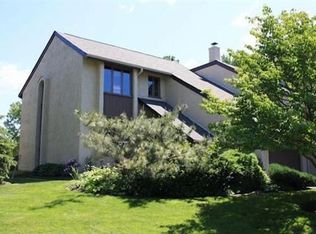
- $508,5003 bd2 ba2k sqft110 Golf Club Dr, Langhorne, PA 19047Off Market
- $479,8003 bd3 ba1.9k sqft132 Golf Club Dr, Langhorne, PA 19047Off Market
- $440,0003 bd3 ba1.9k sqft108 Golf Club Dr, Langhorne, PA 19047Sold
- $475,2003 bd3 ba1.9k sqft123 Golf Club Dr, Langhorne, PA 19047Off Market
- $535,0003 bd4 ba2k sqft129 Golf Club Dr, Langhorne, PA 19047Off Market
- $459,300-- bd2 ba2k sqft134 Golf Club Dr, Langhorne, PA 19047Off Market
Nearby schools
GreatSchools rating
- 9/10Buck El SchoolGrades: K-4Distance: 2.4 mi
- 5/10Maple Point Middle SchoolGrades: 5-8Distance: 2.6 mi
- 8/10Neshaminy High SchoolGrades: 9-12Distance: 1.7 mi
Schools provided by the listing agent
- Elementary: Tawanka
- Middle: Maple Point
- High: Neshaminy
- District: Neshaminy
Source: Bright MLS. This data may not be complete. We recommend contacting the local school district to confirm school assignments for this home.
Get a cash offer in 3 minutes
Find out how much your home could sell for in as little as 3 minutes with a no-obligation cash offer.
Estimated market value
$533,600
Get a cash offer in 3 minutes
Find out how much your home could sell for in as little as 3 minutes with a no-obligation cash offer.
Estimated market value
$533,600
- Pennsylvania
- Bucks County
- Langhorne
- 19047
- 114 Golf Club Dr
Nearby cities
Nearby neighborhoods
Nearby zip codes
Other Langhorne Topics
