Seller is offering a $4,500 flooring or paint allowance, This charming 3-bedroom, 2-bathroom home offers a perfect blend of comfort and functionality. Three spacious bedrooms and two updated bathrooms ensure plenty of room for relaxation and convenience. Beautiful hardwood floors flow throughout the home, with the exception of the kitchen and dining areas. The home features elegant paneling and built-in bookshelves in the hall, adding both character and practicality. The open and inviting layout makes this home perfect for both family living and entertaining. Roof was placed in 2013 on main structure and roof on garage was done in 2016. A 3-car detached 1232 sqft. garage with an office area or workshop and upstairs storage provides ample space for vehicles, projects, and additional storage needs. This delightful home is ready for you to move in and start making memories. Don't miss the opportunity to own this gem in a lovely neighborhood. Schedule your showing today!
Sold
Price Unknown
114 Goode Ave, Minden, LA 71055
3beds
1,564sqft
Single Family Residence
Built in 1944
0.55 Acres Lot
$166,800 Zestimate®
$--/sqft
$1,403 Estimated rent
Home value
$166,800
Estimated sales range
Not available
$1,403/mo
Zestimate® history
Owner options
List your home for rent
$1,403/mo
Rent Zestimate®
Find your next renter with Zillow Rental Manager. Plus, with online applications, you can quickly screen prospective tenants – for free.
$1,403/mo
Rent Zestimate®
Refinance and save
Refinancing to a lower rate could help reduce your monthly payments and save thousands over the life of the loan.
Explore your selling options
Work with a Zillow partner agent
Leverage their expertise and Zillow's premium Showcase listings to get your home seen by more buyers.
Get startedList with your own agent
Get your home in front of millions of buyers by listing it on Zillow.
Learn how to do itSell it yourself
Take full control of how buyers see your home on Zillow by listing For Sale by Owner (FSBO).
List your homeWhat's special
Elegant panelingOpen and inviting layoutBuilt-in bookshelvesHardwood floors
Zillow last checked:
Listing updated:
Listed by:
Rachael Culpepper 0995714765 318-377-6062,
LA State Realty, LLC 318-377-6062
Bought with:
Steven Pracht
Pinnacle Realty Advisors
Source: NTREIS,MLS#: 20790232
Facts & features
Interior
Bedrooms & bathrooms
- Bedrooms: 3
- Bathrooms: 2
- Full bathrooms: 2
Primary bedroom
- Level: First
Bedroom
- Level: First
Living room
- Level: First
Heating
- Central, Natural Gas
Cooling
- Central Air, Electric
Appliances
- Included: Dishwasher, Electric Oven, Electric Range, Gas Water Heater, Refrigerator
- Laundry: Washer Hookup, Electric Dryer Hookup, Laundry in Utility Room
Features
- Built-in Features, High Speed Internet, Paneling/Wainscoting, Cable TV, Natural Woodwork
- Flooring: Hardwood, Laminate
- Has basement: No
- Has fireplace: No
Interior area
- Total interior livable area: 1,564 sqft
Property
Parking
- Total spaces: 3
- Parking features: Additional Parking, Door-Multi, Door-Single, Driveway, Garage, Garage Door Opener, Garage Faces Side
- Garage spaces: 3
- Has uncovered spaces: Yes
Features
- Levels: One
- Stories: 1
- Patio & porch: Covered
- Pool features: None
Lot
- Size: 0.55 Acres
- Dimensions: 68 x 350
Details
- Parcel number: 110398
Construction
Type & style
- Home type: SingleFamily
- Architectural style: Craftsman,Traditional,Detached
- Property subtype: Single Family Residence
Materials
- Aluminum Siding
- Foundation: Pillar/Post/Pier
- Roof: Shingle
Condition
- Year built: 1944
Utilities & green energy
- Sewer: Public Sewer
- Water: Public
- Utilities for property: Electricity Connected, Natural Gas Available, Sewer Available, Separate Meters, Water Available, Cable Available
Community & HOA
Community
- Features: Fitness Center, Fishing, Golf, Park, Airport/Runway, Sidewalks, Tennis Court(s), Curbs
- Security: Security System, Carbon Monoxide Detector(s), Smoke Detector(s)
- Subdivision: Goode Annex
HOA
- Has HOA: No
Location
- Region: Minden
Financial & listing details
- Tax assessed value: $82,800
- Annual tax amount: $890
- Date on market: 12/5/2024
- Cumulative days on market: 102 days
- Electric utility on property: Yes
Price history
| Date | Event | Price |
|---|---|---|
| 4/16/2025 | Sold | -- |
Source: NTREIS #20790232 Report a problem | ||
| 4/4/2025 | Pending sale | $164,900$105/sqft |
Source: NTREIS #20790232 Report a problem | ||
| 3/19/2025 | Contingent | $164,900$105/sqft |
Source: NTREIS #20790232 Report a problem | ||
| 3/5/2025 | Price change | $164,900-1.8%$105/sqft |
Source: NTREIS #20790232 Report a problem | ||
| 1/15/2025 | Price change | $168,000-4%$107/sqft |
Source: NTREIS #20790232 Report a problem | ||
| 12/5/2024 | Listed for sale | $175,000+100%$112/sqft |
Source: NTREIS #20790232 Report a problem | ||
| 9/1/2011 | Listing removed | $87,500$56/sqft |
Source: CENTURY 21 Jan Frye & Associates #n131801 Report a problem | ||
| 8/27/2011 | Pending sale | $87,500$56/sqft |
Source: CENTURY 21 Jan Frye & Associates #n131801 Report a problem | ||
| 8/11/2011 | Listed for sale | $87,500$56/sqft |
Source: Jan Frye & Associates #n131801 Report a problem | ||
Public tax history
| Year | Property taxes | Tax assessment |
|---|---|---|
| 2019 | $124 | $8,280 |
| 2018 | $124 +6.3% | $8,280 |
| 2017 | $117 -84.2% | $8,280 |
| 2016 | $740 | $8,280 |
Find assessor info on the county website
Neighborhood: 71055
Nearby homes
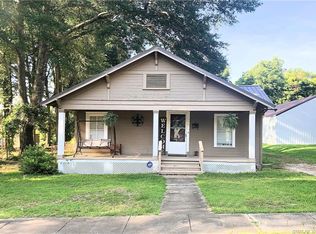
- $160,7003 bd2 ba1.5k sqft116 Goode Ave, Minden, LA 71055Off Market
- $30,300-- bd-- ba-- sqft110 Goode Ave, Minden, LA 71055Off Market
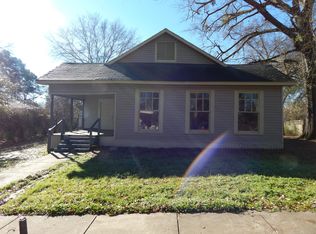
- $30,300-- bd-- ba-- sqft110 Goode Ave, Minden, LA 71055Off Market
- $47,400-- bd-- ba-- sqft110 Goode Ave, Minden, LA 71055Off Market
- $50,500-- bd-- ba14k sqft110 Goode Ave, Minden, LA 71055Off Market
- $130,5004 bd2 ba3.1k sqft624 Elm St, Minden, LA 71055Off Market
- $99,700-- bd-- ba-- sqft108 Goode Ave, Minden, LA 71055Off Market
- $--3 bd2 ba1.9k sqft108 Goode Ave, Minden, LA 71055Sold
Nearby schools
GreatSchools rating
- 7/10E. S. Richardson Elementary SchoolGrades: 4-5Distance: 0.5 mi
- 4/10Webster Junior High SchoolGrades: 6-8Distance: 0.9 mi
- 4/10Minden High SchoolGrades: 9-12Distance: 0.8 mi
Schools provided by the listing agent
- District: 40 School Dist #6
Source: NTREIS. This data may not be complete. We recommend contacting the local school district to confirm school assignments for this home.
Sell for more on Zillow
Get a Zillow Showcase℠ listing at no additional cost and you could sell for .
$166,800
2% more
+$3,336
With Zillow Showcase(estimated)
$170,136
Sell for more on Zillow
Get a Zillow Showcase℠ listing at no additional cost and you could sell for .
$166,800
2% more
+$3,336
With Zillow Showcase(estimated)
$170,136
- Louisiana
- Webster Parish
- Minden
- 71055
- 114 Goode Ave
