Skip main navigation
Sold
  • Price Unknown

    114 Goose Ct, Altamont, MO 64620

    4beds
    2,900sqft
    Single Family Residence
    Built in 2021
    0.5 Acres Lot
    $1,221,000 Zestimate®
    $--/sqft
    $2,419 Estimated rent

    Home value

    $1,221,000

    Estimated sales range

    Not available

    $2,419/mo

    Zestimate® history
    Loading
    Loading...

    Owner options

    List your home for rent

    $2,419/mo

    Rent Zestimate®

    Find your next renter with Zillow Rental Manager. Plus, with online applications, you can quickly screen prospective tenants – for free.

    Learn more

    $2,419/mo

    Rent Zestimate®

    Refinance and save

    $1,052/mo

    Est. payment

    Refinancing to a lower rate could help reduce your monthly payments and save thousands over the life of the loan.

    See today's rates

    $1,052/mo

    Est. payment

    Explore your selling options

    Work with a Zillow partner agent

    Leverage their expertise and Zillow's premium Showcase listings to get your home seen by more buyers.

    Get started

    List with your own agent

    Get your home in front of millions of buyers by listing it on Zillow.

    Learn how to do it

    Sell it yourself

    Take full control of how buyers see your home on Zillow by listing For Sale by Owner (FSBO).

    List your home

    What's special

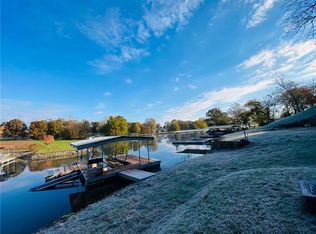
    Floor-to-ceiling stone fireplaceWater viewsSwim platformPrivate dockLakefront luxuryElegant stone retaining wallsWalkout lower level
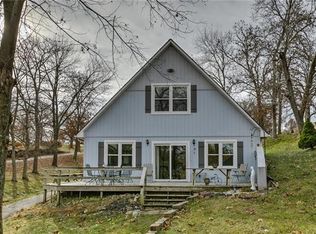
    Motivated Seller! TURN-KEY Lakefront Luxury on Beautiful Lake Viking! Welcome to this newer construction, lakefront retreat. This stunning 4-bedroom, 3.5-bathroom home was thoughtfully designed for comfort, entertainment, and soaking in the water views. Step into the grand great room where soaring vaulted ceilings, a floor-to-ceiling stone fireplace, and windows framing the sparkling lake beyond. The open-concept layout flows effortlessly into a modern kitchen featuring a large quartz island, stylish finishes, and all the space you need for gathering with family and friends. The main-level primary suite is a private escape with dual vanities, a spacious walk-in closet, and a luxurious dual-headed custom shower. Downstairs, the walkout lower level boasts a cozy family room, three additional bedrooms, and a wet bar, perfect for hosting weekend getaways. Outside, enjoy your private dock complete with a 2-well boat slip, swim platform, 2018 Yamaha Jet Ski, and 2019 boat, all included! The exterior showcases Hardie Board siding and elegant stone retaining walls that blend durability with timeless curb appeal. Whether you're entertaining, relaxing, or playing on the water, this home is ready for you! Don’t miss your chance to own a piece of paradise at Lake Viking!

    Zillow last checked:

    Listing updated:

    Listing Provided by:

    Tanya Burns 660-605-0059,

    RE/MAX Town and Country

    Bought with:

    Tanya Burns, 2014007506

    RE/MAX Town and Country

    Source: Heartland MLS as distributed by MLS GRID,MLS#: 2544664MLS Logo

    Facts & features

    Interior

    Bedrooms & bathrooms
    • Bedrooms: 4
    • Bathrooms: 4
    • Full bathrooms: 3
    • 1/2 bathrooms: 1
    Bedroom 1
    • Level: Main
    Bedroom 2
    • Level: Basement
    Bedroom 3
    • Level: Basement
    Bedroom 4
    • Level: Basement
    Heating
    • Forced Air, Propane
    Cooling
    • Electric
    Appliances
    • Included: Dishwasher, Microwave, Refrigerator, Gas Range
    • Laundry: Multiple Locations
    Features
    • Ceiling Fan(s), Kitchen Island, Pantry, Vaulted Ceiling(s)
    • Flooring: Luxury Vinyl
    • Windows: Thermal Windows
    • Basement: Basement BR,Concrete,Finished,Full,Walk-Out Access
    • Number of fireplaces: 2
    • Fireplace features: Basement, Electric, Gas, Living Room
    Interior area
    • Total structure area: 2,900
    • Total interior livable area: 2,900 sqft
    • Finished area above ground: 1,655
    • Finished area below ground: 1,245

    Property

    Parking
    • Total spaces: 3
    • Parking features: Attached
    • Attached garage spaces: 3
    Features
    • Waterfront features: Lake Front
    Lot
    • Size: 0.50 Acres
    Details
    • Parcel number: 144.1180410

    Construction

    Type & style
    • Home type: SingleFamily
    • Architectural style: Traditional
    • Property subtype: Single Family Residence
    Materials
    • Concrete, Frame
    • Roof: Composition
    Condition
    • Year built: 2021

    Utilities & green energy

    • Sewer: Septic Tank
    • Water: PWS Dist

    Community & neighborhood

    Location
    • Region: Altamont
    • Subdivision: Lake Viking

    HOA & financial

    HOA
    • Has HOA: Yes
    • HOA fee: $1,052 annually
    • Amenities included: Clubhouse, Play Area, Pool
    • Association name: Valkyrie Valley

    Other

    Other facts
    • Listing terms: Cash,Conventional,FHA,VA Loan
    • Ownership: Private
    • Road surface type: Paved

    Price history

    DateEventPrice
    2/4/2026Sold--
    Source: Heartland MLS as distributed by MLS GRID #2544664 Report a problem
    12/6/2025Pending sale$1,185,000$409/sqft
    Source: Heartland MLS as distributed by MLS GRID #2544664 Report a problem
    8/9/2025Price change$1,185,000-7.8%$409/sqft
    Source: Heartland MLS as distributed by MLS GRID #2544664 Report a problem
    6/9/2025Price change$1,285,000-7.9%$443/sqft
    Source: Heartland MLS as distributed by MLS GRID #2544664 Report a problem
    4/20/2025Listed for sale$1,395,000$481/sqft
    Source: Heartland MLS as distributed by MLS GRID #2544664 Report a problem

    Public tax history

    YearProperty taxesTax assessment
    2025-- $56,307 +12.8%
    2024$2,933 -4.2%$49,934
    2023$3,061 +0.4%$49,934
    2022$3,049 +816.9%$49,934 +808.1%
    2021$332 $5,499
    2020-- $5,499
    2018-- $5,499
    2017-- $5,499
    2016-- $5,499
    2015-- $5,499 +9.5%
    2011-- $5,024

    Find assessor info on the county website

    Neighborhood: 64620

    Nearby schools

    GreatSchools rating