Welcome home to 114 Gorgas Ln, a beautifully maintained single-level ranch that perfectly captures the charm of Oak Ridge, TN.
Combining timeless character with excellent modern updates, this 3-bedroom, 2- full bathroom home spans 1,232 square feet with great and functional living space.
Inside you will find gleaming hardwood flooring flowing through the sunlit main living areas. The cozy living room features a painted-brick focal fireplace with a traditional mantel and a large ceiling fan. An elegant arched opening leads you into the formal dining room, accented by a classic chandelier and crisp crown molding.
The heart of the home is the kitchen; beautifully outfitted with slate-look tile flooring, abundant oak cabinetry, and stainless steel appliances. Storage is a breeze thanks to an oversized double-door utility closet/pantry, and a dedicated laundry area sits conveniently right off the kitchen space.
Down the hall, the comfortable bedrooms feature built-in ceiling fans, generous closet space, and bright white trim. Both bathrooms have been tastefully modernized with updated dark vanities, stylish contemporary lighting fixtures, and clean, neutral finishes.
Your private outdoor oasis awaits out back. Out through the side door is a large, elevated covered back porch complete with a durable concrete floor and custom metal railings--the absolute perfect setup for outdoor dining, entertaining, or peaceful morning coffee. The deep, level backyard is fully fenced-in and beautifully shaded by mature trees, offering an ideal, secure playground for pets, gardening, or weekend activities.
Situated in a prime Oak Ridge location just minutes from local parks, top-rated schools, and community greenways, this move-in-ready gem offers the peaceful lifestyle you've been searching for with a quick commute into Knoxville. Schedule your private tour of 114 Gorgas Ln today!
Pending
$269,900
114 Gorgas Ln, Oak Ridge, TN 37830
3beds
1,232sqft
Single Family Residence
Built in 1943
7,840 Square Feet Lot
$-- Zestimate®
$219/sqft
$-- HOA
What's special
Stylish contemporary lighting fixturesStainless steel appliancesClassic chandelierBright white trimLarge ceiling fanAbundant oak cabinetryCrisp crown molding
- 25 days
- 412
- 29
Zillow last checked:
Listing updated:
Listed by:
Matt Cupp 865-363-1483,
Keller Williams Realty 865-862-8318
Source: East Tennessee Realtors,MLS#: 1353763
Facts & features
Interior
Bedrooms & bathrooms
- Bedrooms: 3
- Bathrooms: 2
- Full bathrooms: 2
Heating
- Central, Natural Gas, Electric
Cooling
- Central Air
Appliances
- Included: Dishwasher, Microwave, Range
Features
- Pantry, Eat-in Kitchen
- Flooring: Hardwood, Tile
- Windows: Insulated Windows
- Basement: Crawl Space
- Number of fireplaces: 1
- Fireplace features: Other
Interior area
- Total structure area: 1,232
- Total interior livable area: 1,232 sqft
Property
Parking
- Parking features: On Street
- Has uncovered spaces: Yes
Lot
- Size: 7,840 Square Feet
- Features: Cul-De-Sac
Details
- Parcel number: 094I B 04900 000
Construction
Type & style
- Home type: SingleFamily
- Architectural style: Traditional
- Property subtype: Single Family Residence
Materials
- Vinyl Siding, Block, Frame
Condition
- Year built: 1943
Utilities & green energy
- Sewer: Public Sewer
- Water: Public
Community & HOA
Community
- Security: Smoke Detector(s)
Location
- Region: Oak Ridge
Financial & listing details
- Price per square foot: $219/sqft
- Tax assessed value: $204,500
- Annual tax amount: $1,424
- Date on market: 8/31/2026
Estimated market value
Not available
Estimated sales range
Not available
Not available
Price history
| Date | Event | Price |
|---|---|---|
| 9/4/2026 | Pending sale | $269,900$219/sqft |
Source:  East Tennessee Realtors #1353763 Report a problem East Tennessee Realtors #1353763 Report a problem | ||
| 8/31/2026 | Listed for sale | $269,900+98.5%$219/sqft |
Source: East Tennessee Realtors #1353763 Report a problem | ||
| 1/3/2007 | Sold | $136,000+112.5%$110/sqft |
Source: Public Record Report a problem | ||
| 2/21/2006 | Sold | $64,000$52/sqft |
Source: Public Record Report a problem | ||
Public tax history
| Year | Property taxes | Tax assessment |
|---|---|---|
| 2025 | $1,424 +11.8% | $51,125 +91.5% |
| 2024 | $1,273 | $26,700 |
| 2023 | $1,273 | $26,700 |
| 2022 | $1,273 | $26,700 |
| 2021 | $1,273 | $26,700 |
| 2020 | $1,273 +125.3% | $26,700 +27.3% |
| 2019 | $565 -47.5% | $20,975 |
| 2018 | $1,077 +98% | $20,975 |
| 2017 | $544 | $20,975 |
| 2016 | $544 | $20,975 |
| 2015 | -- | $20,975 -2.2% |
| 2014 | -- | $21,450 +3.6% |
| 2013 | -- | $20,700 |
| 2011 | $981 +1.9% | $20,700 |
| 2010 | $963 | $20,700 |
| 2009 | -- | $20,700 +25.1% |
| 2008 | $902 +2.3% | $16,550 |
| 2007 | $882 +1.9% | $16,550 |
| 2006 | $866 | $16,550 |
| 2005 | $866 -14.1% | $16,550 |
| 2004 | $1,008 +7.5% | $16,550 +6.1% |
| 2003 | $938 | $15,600 +0.1% |
| 2001 | -- | $15,589 -75% |
| 2000 | -- | $62,356 |
Find assessor info on the county website
Monthly payment
Est. payment
Payment breakdown
Explore the cost of this home by adjusting the details. Changes won't be saved.Climate risks
Neighborhood: 37830

Similar homes
- $263,0003 bd1 ba1k sqft114 Aspen Ln, Oak Ridge, TN 37830Active
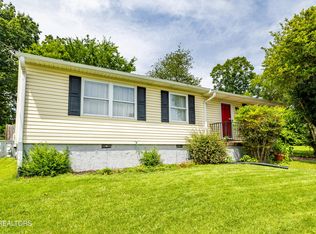
 MLS ID #1352043, Katherine Jones, Realty Executives Associates. East Tennessee Realtors
 - $259,9003 bd1 ba1.2k sqft107 Porter Rd, Oak Ridge, TN 37830Active
 MLS ID #1345832, Debra Powers, Southland Realtors, Inc. East Tennessee Realtors
 - $235,0002 bd1 ba1k sqft102 Victoria Rd, Oak Ridge, TN 37830Active
 MLS ID #1354795, Sakaylea Sanders, Goldman Partners Realty, LLC. East Tennessee Realtors
 - $250,0003 bd2 ba1.5k sqft116 S Walker Ln, Oak Ridge, TN 37830Active
 MLS ID #1334296, Koren Day, Wallace. East Tennessee Realtors
 - $205,0002 bd1 ba944 sqft102 W Farragut Rd, Oak Ridge, TN 37830ActiveMLS ID #1352995, Jeanne Dukes, Realty Executives Associates. East Tennessee Realtors
- $292,0002 bd2 ba1.2k sqft124 Salem Rd, Oak Ridge, TN 37830ActiveMLS ID #1346528, Russell Orlowski, Realty Executives Associates. East Tennessee Realtors
- $270,0003 bd2 ba1.4k sqft7220 Evanel Way, Powell, TN 37849ActiveMLS ID #1351677, Laura Bailey, The Bailey Group, Realty Executives. East Tennessee Realtors
- $299,9003 bd2 ba1k sqft119 E Wadsworth Cir, Oak Ridge, TN 37830ActiveMLS ID #1351082, Amy Evans, Realty One Group Anthem. East Tennessee Realtors
- $219,9003 bd2 ba1.3k sqft175 Tillery Rd, Powell, TN 37849ActiveMLS ID #1355545, Ryan George, JD's Realty & Auction, LLC. East Tennessee Realtors
- $--3 bd2 ba1k sqft807 New Clear Branch Rd, Rocky Top, TN 37769ActiveMLS ID #1353055, Jason Deel, JD's Realty & Auction, LLC. East Tennessee Realtors
- $--2 bd2 ba1.3k sqft1805 Brookmill Rd, Knoxville, TN 37932ActiveMLS ID #1355040, Kevin Kevin Ross, Delozier Realty & Auction. East Tennessee Realtors
- $265,0003 bd2 ba1.2k sqft611 Leconte Ln, Knoxville, TN 37912ActiveMLS ID #1344353, Katherine Lulow, Southern Charm Homes. East Tennessee Realtors
- $285,0003 bd2 ba1.4k sqft704 Ike Ln, Knoxville, TN 37918ActiveMLS ID #1355495, Kelly Webster, Realty Executives Associates. East Tennessee Realtors
- $265,0003 bd2 ba1.2k sqft312 Finley Dr, Lenoir City, TN 37771ActiveMLS ID #1350314, Jeralyn Taylor, Silver Key Realty. East Tennessee Realtors
- $270,9003 bd2 ba1.5k sqft1980 Martel Rd, Lenoir City, TN 37772ActiveMLS ID #1354725, Joseph J. Wallace, Keller Williams West Knoxville. East Tennessee Realtors
- $300,0003 bd2 ba1.6k sqft439 Jarnigan St, Clinton, TN 37716ActiveMLS ID #1350302, Matthew Peters, Hustle Realty. East Tennessee Realtors
- $271,0002 bd2 ba1.5k sqft2205 Adair Dr, Knoxville, TN 37918ActiveMLS ID #1349086, Karen Albright, Opendoor Brokerage, LLC. East Tennessee Realtors
- $334,9003 bd2 ba1.5k sqft106 Moccasin Hollow Ln, Clinton, TN 37716ActiveMLS ID #1349407, Stacey Brandau, Realty Executives Associates. East Tennessee Realtors
- $300,0003 bd2 ba1.3k sqft1612 Bradshaw Garden Rd, Knoxville, TN 37912ActiveMLS ID #1350942, Don Rolfe, Greater Impact Realty. East Tennessee Realtors
