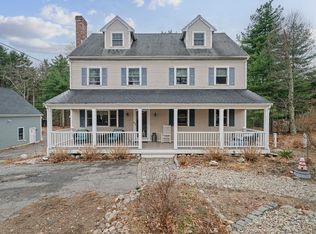
PRICE REDUCTION! Beautifully maintained and updated garrison colonial with Accessory Dwelling Unit on a quiet cul de sac in Hanover’s desirable southern district. Situated on a private ¾ acre wooded lot, this home features a large oversized custom kitchen professionally remodeled in 2014 with pantry, 4 spacious bedrooms, 2.5 baths including updated main bed/bath, office space and finished basement all with central air. Exterior features include freshly painted cedar clapboard, 3-car garage, stunning secluded pool/deck/patio and irrigation system. Multigenerational or income opportunity awaits with the 1 bed 1 bath ADU/in-law, featuring a large kitchen and open concept living area with vaulted ceiling, skylight, central air, private porch, washer dryer, located above the 2-car garage. Market value of ~$2,000/mo in rental income. Don't miss this home!
For sale
Price cut: $105K (6/2)
$1,195,000
114 Graham Hill Dr, Hanover, MA 02339
5beds
2,886sqft
Single Family Residence
Built in 1975
0 Square Feet Lot
$1,183,800 Zestimate®
$414/sqft
$-- HOA
What's special
Central airOffice spacePrivate porchVaulted ceilingIrrigation systemFinished basementWasher dryer
- 312 days |
- 827 |
- 40 |
Zillow last checked:
Listing updated:
Listed by:
Drew Jacobs 508-633-1807,
Jacobs Real Estate 508-633-1807
Source: MLS PIN,MLS#: 73430304
Facts & features
Interior
Bedrooms & bathrooms
- Bedrooms: 5
- Bathrooms: 4
- Full bathrooms: 3
- 1/2 bathrooms: 1
Primary bedroom
- Area: 238
- Dimensions: 17 x 14
Bedroom 2
- Area: 162.5
- Dimensions: 13 x 12.5
Bedroom 3
- Area: 124.3
- Dimensions: 11.3 x 11
Bedroom 4
- Area: 133.4
- Dimensions: 11.5 x 11.6
Primary bathroom
- Features: Yes
Dining room
- Area: 264
- Dimensions: 12 x 22
Family room
- Area: 280
- Dimensions: 14 x 20
Kitchen
- Area: 352
- Dimensions: 16 x 22
Living room
- Area: 264
- Dimensions: 12 x 22
Heating
- Baseboard
Cooling
- Central Air
Appliances
- Included: Water Heater, Range, Dishwasher, Trash Compactor, Microwave, Refrigerator, Freezer, Washer, Dryer, Range Hood
Features
- Internet Available - Broadband
- Flooring: Wood, Tile, Carpet
- Windows: Insulated Windows
- Basement: Full,Finished,Walk-Out Access,Garage Access
- Number of fireplaces: 1
Interior area
- Total structure area: 2,886
- Total interior livable area: 2,886 sqft
- Finished area above ground: 2,886
Property
Parking
- Total spaces: 11
- Parking features: Attached, Under, Garage Door Opener, Storage, Workshop in Garage, Garage Faces Side, Paved Drive, Off Street
- Attached garage spaces: 3
- Uncovered spaces: 8
Features
- Patio & porch: Deck, Deck - Wood
- Exterior features: Deck, Deck - Wood, Pool - Inground, Rain Gutters, Sprinkler System, Fenced Yard, ET Irrigation Controller
- Has private pool: Yes
- Pool features: In Ground
- Fencing: Fenced
Lot
- Size: 0 Square Feet
- Features: Corner Lot
Details
- Parcel number: 1021090
- Zoning: A-Res
Construction
Type & style
- Home type: SingleFamily
- Architectural style: Garrison
- Property subtype: Single Family Residence
Materials
- Foundation: Concrete Perimeter
- Roof: Shingle
Condition
- Year built: 1975
Utilities & green energy
- Sewer: Private Sewer
- Water: Public, Private
- Utilities for property: for Electric Range
Green energy
- Water conservation: ET Irrigation Controller
Community & HOA
HOA
- Has HOA: No
Location
- Region: Hanover
Financial & listing details
- Price per square foot: $414/sqft
- Tax assessed value: $960,400
- Annual tax amount: $11,548
- Date on market: 9/12/2025
Estimated market value
$1,183,800
$1.12M - $1.24M
$6,035/mo
Price history
| Date | Event | Price |
|---|---|---|
| 6/2/2026 | Price change | $1,195,000-8.1%$414/sqft |
Source: MLS PIN #73430304 Report a problem | ||
| 9/12/2025 | Listed for sale | $1,300,000+229.8%$450/sqft |
Source: MLS PIN #73430304 Report a problem | ||
| 5/1/2001 | Sold | $394,215$137/sqft |
Source: Public Record Report a problem | ||
Public tax history
| Year | Property taxes | Tax assessment |
|---|---|---|
| 2025 | $11,861 +2.7% | $960,400 +6.8% |
| 2024 | $11,548 +2.1% | $899,400 +7.3% |
| 2023 | $11,305 +2.2% | $838,000 +15.5% |
| 2022 | $11,062 +0.6% | $725,400 +7.7% |
| 2021 | $10,995 +3.1% | $673,300 +3% |
| 2020 | $10,662 +3.8% | $653,700 +4.4% |
| 2019 | $10,274 +7.5% | $626,100 +6.6% |
| 2018 | $9,558 -1.1% | $587,100 +0.3% |
| 2017 | $9,666 +3.1% | $585,100 +5.2% |
| 2016 | $9,379 +0.9% | $556,300 -3.3% |
| 2015 | $9,293 +9.1% | $575,400 +9.5% |
| 2014 | $8,520 +4.7% | $525,600 +0.5% |
| 2013 | $8,136 +3.7% | $523,200 |
| 2012 | $7,848 +5.8% | $523,200 |
| 2011 | $7,419 +0.7% | $523,200 -4.8% |
| 2010 | $7,366 +10% | $549,300 -3.5% |
| 2009 | $6,697 +2.6% | $569,500 -7.4% |
| 2008 | $6,527 +0.6% | $615,200 +0.8% |
| 2007 | $6,489 +0.6% | $610,400 +3% |
| 2006 | $6,453 +3.9% | $592,600 +2.7% |
| 2005 | $6,212 -8.6% | $577,300 +16.2% |
| 2004 | $6,795 -0.6% | $496,700 +5.3% |
| 2003 | $6,836 | $471,800 +54.2% |
| 2001 | -- | $305,900 +2.9% |
| 1998 | $5,150 | $297,200 |
Find assessor info on the county website
Monthly payment
Est. payment
Payment breakdown
Explore the cost of this home by adjusting the details. Changes won't be saved.Climate risks
Neighborhood: 02339
Nearby schools
GreatSchools rating
- 9/10Center ElementaryGrades: 2-4Distance: 1.3 mi
- 7/10Hanover Middle SchoolGrades: 5-8Distance: 3 mi
- 8/10Hanover High SchoolGrades: 9-12Distance: 2.6 mi
Schools provided by the listing agent
- Elementary: Center School
- Middle: Hanover Middle
- High: Hanover High
Source: MLS PIN. This data may not be complete. We recommend contacting the local school district to confirm school assignments for this home.
- $744,4003 bd1 ba1.2k sqft11 Sharon Dr, Hanover, MA 02339Off Market
- $1,085,3004 bd4 ba3.7k sqft25 Sharon Dr, Hanover, MA 02339Off Market

- $1,084,4004 bd2 ba2.3k sqft46 Arthur Matthew Dr, Hanover, MA 02339Off Market
- $1,086,1005 bd2 ba2.8k sqft33 Arthur Matthew Dr, Hanover, MA 02339Off Market
- $927,8004 bd2 ba2.1k sqft111 Graham Hill Dr, Hanover, MA 02339Off Market
- $799,5002 bd2 ba1.7k sqft39 Sharon Dr, Hanover, MA 02339Off Market
- $939,6003 bd2 ba2.2k sqft45 Arthur Matthew Dr, Hanover, MA 02339Off Market
- $1,217,3004 bd3 ba5k sqft16 Arthur Matthew Dr, Hanover, MA 02339Off Market
A local agent can set up tours, give advice and negotiate with sellers.
A local lender can help you make sure your offer is ready when you are.
Similar homes
- $879,0003 bd3 ba2k sqft15 Rockland St, Hanover, MA 02339For Sale
 MLS ID #73495485, Jeffrey D. Sill, Reliant Real Estate, Inc.. MLS PIN
 - $1,150,0004 bd2 ba1.6k sqft15 Forest St, Plympton, MA 02367For Sale
 MLS ID #73467640, Shawn Moloney, Movementum Realty, LLC. MLS PIN
 - $1,246,0004 bd3 ba3.2k sqft7 Tinkers Ledge Rd, Duxbury, MA 02332For Sale
 MLS ID #73542575, Evan Sobran, The Sobran Group. MLS PIN
 - $1,175,0005 bd4 ba3.6k sqft50 Weyfair Path, Weymouth, MA 02190For Sale
 MLS ID #73539986, Livingston Group, Compass. MLS PIN
 - $1,279,0004 bd3 ba2.8k sqft121 Hampstead Way, Marshfield, MA 02050For SaleMLS ID #73514145, Paul Nimeskern, The Firm. MLS PIN
- $1,149,0005 bd4 ba2.5k sqft23 Acorn St, Scituate, MA 02066For SaleMLS ID #73522156, Eric Sax, Thread Real Estate, LLC. MLS PIN
- $1,099,0004 bd4 ba3.5k sqft47 Tanglewood Dr, Scituate, MA 02066For SaleMLS ID #73546218, Christine Sypek, Coldwell Banker Realty - Hingham. MLS PIN
- $1,119,0004 bd5 ba3.5k sqft14 Fieldstone Ter, West Bridgewater, MA 02379For SaleMLS ID #73522324, Kristen Ruggiero, RE/MAX Platinum. MLS PIN
- $849,0004 bd3 ba2.7k sqft9 Pondview Ave, Pembroke, MA 02359For SaleMLS ID #73545106, Alicia Kemp, Frye Agency. MLS PIN
- $995,0005 bd3 ba3k sqft6 Gratto Rd, Marshfield, MA 02050For SaleMLS ID #73540832, Tracie Hall, Compass. MLS PIN
- $1,250,0004 bd4 ba3.5k sqft20 Copperfield Ave, North Easton, MA 02356For SaleMLS ID #73530969, Kim Davis, Keller Williams Realty. MLS PIN
- $1,100,0003 bd4 ba3.7k sqft32 College Pond Rd, Plymouth, MA 02360For SaleMLS ID #73550292, Wm. Dwayne Stefano, Options 153, Mullen & Partners. MLS PIN
- $929,0004 bd4 ba3k sqft4 Bruce Rd, Holbrook, MA 02343For SaleMLS ID #73524161, Brian Coffey, Keller Williams Realty. MLS PIN
- $1,395,0004 bd3 ba3k sqft25 Hounds Ditch Ln, Duxbury, MA 02332For SaleMLS ID #73518467, Marcy Richardson, William Raveis R.E. & Home Services. MLS PIN
- $1,095,0003 bd3 ba2.7k sqft115 Pond St, Avon, MA 02322For SaleMLS ID #73544538, Hannah Coates, Fiv Realty Co.. MLS PIN
- $1,150,0004 bd4 ba3.6k sqft23 Cornerstone Dr, North Easton, MA 02356For SaleMLS ID #73506066, Mary Yazbeck, Yazbeck Realty Group LLC. MLS PIN
- $1,249,9004 bd4 ba3k sqft50 Harborview Rd, Hull, MA 02045For SaleMLS ID #73516047, Jennifer Curran, eXp Realty LLC. MLS PIN
- $900,0005 bd3 ba2.9k sqft26 Brookings Dr, Kingston, MA 02364For SaleMLS ID #73536480, John Fortes, RE/MAX Synergy. MLS PIN
- $1,249,9995 bd4 ba3.9k sqft50 Cedarcrest Rd, Canton, MA 02021For SaleMLS ID #73532783, Vinh Nguyen, eXp Realty LLC. MLS PIN
- $999,0004 bd3 ba3.7k sqft19 Copeland St, Marshfield, MA 02050For SaleMLS ID #73519455, Jacob Cincotta, Paramount Properties. MLS PIN
