Skip main navigation
For sale
  • Price cut: $5.1K (6/18)
    $329,900

    114 Gramercy Pl, Southampton, NJ 08088

    2beds
    1,241sqft
    : 
    Loading
    Get pre-qualified
    Single Family Residence
    Built in 1976
    7,205 Square Feet Lot
    $327,600 Zestimate®
    $266/sqft
    $88/mo HOA

    What's special

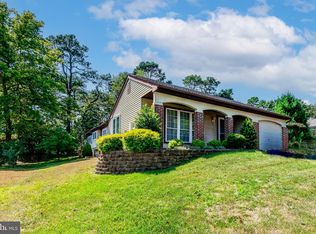
    Detached ranch-style homeAttached garageAdditional driveway parkingRecessed lightingTwo spacious bedroomsElegant ceramic tileWooded views
    Nestled within the serene enclave of Leisuretowne, this exquisite detached ranch-style home is designed for those seeking a vibrant yet tranquil lifestyle. This residence offers a perfect blend of comfort and luxury. Step inside to discover an inviting open floor plan that seamlessly connects the living spaces, enhanced by recessed lighting and renovations throughout that exude style and comfort. The home features two spacious bedrooms, including a primary suite with an en-suite bath, ensuring privacy and convenience. The interior boasts a harmonious mix of plush carpeting, elegant ceramic tile, and luxury vinyl plank flooring, creating a warm and welcoming atmosphere. The kitchen is equipped with brand new high-end stainless steel appliances, quartz counter tops, and cabinets. Wooded views and access to walking path behind the property provide a picturesque backdrop, enhancing the sense of peace and tranquility - experience this from your kitchen, dining room or back patio. Enjoy the convenience of an attached garage and additional driveway parking, ensuring ease of access. The community amenities beckon with a lakes, clubhouse, fitness center, and outdoor pool, perfect for socializing and relaxation. Check out this remarkable house - a great place to call home.
    62 days
    |
    448
    |
    24
    |

    Zillow last checked:

    Listing updated:

    Listed by:

    Michael Master 267-401-2760,

    Real Broker, LLC

    Source: Bright MLS,MLS#: NJBL2111540MLS Logo

    Loading...

      Facts & features

      Interior

      Bedrooms & bathrooms
      • Bedrooms: 2
      • Bathrooms: 2
      • Full bathrooms: 2
      • Main level bathrooms: 2
      • Main level bedrooms: 2
      Basement
      • Area: 0
      Heating
      • Baseboard, Electric
      Cooling
      • Central Air, Electric
      Appliances
      • Included: Dishwasher, Dryer, Microwave, Self Cleaning Oven, Refrigerator, Stainless Steel Appliance(s), Washer, Water Heater, Electric Water Heater
      Features
      • Entry Level Bedroom, Open Floorplan, Primary Bath(s), Recessed Lighting, Upgraded Countertops, Dry Wall
      • Flooring: Carpet, Ceramic Tile, Luxury Vinyl
      • Has basement: No
      • Has fireplace: No
      Interior area
      • Total structure area: 1,241
      • Total interior livable area: 1,241 sqft
      • Finished area above ground: 1,241
      • Finished area below ground: 0

      Property

      Parking
      • Total spaces: 2
      • Parking features: Garage Faces Front, Inside Entrance, Other, Attached, Driveway, On Street
      • Attached garage spaces: 1
      • Uncovered spaces: 1
      Accessibility
      • Accessibility features: No Stairs
      Features
      • Levels: One
      • Stories: 1
      • Pool features: Community
      • Has view: Yes
      • View description: Garden, Trees/Woods
      Lot
      • Size: 7,205 Square Feet
      • Dimensions: 55.00 x 131.00
      Details
      • Additional structures: Above Grade, Below Grade
      • Parcel number: 3302702 5600030
      • Zoning: RDPL
      • Special conditions: Standard

      Construction

      Type & style
      • Home type: SingleFamily
      • Architectural style: Ranch/Rambler
      • Property subtype: Single Family Residence
      Materials
      • Other, Vinyl Siding
      • Foundation: Slab
      • Roof: Shingle
      Condition
      • Excellent
      • New construction: No
      • Year built: 1976
      • Major remodel year: 2025

      Utilities & green energy

      • Sewer: Public Sewer
      • Water: Public

      Community & HOA

      Community
      • Senior community: Yes
      • Subdivision: Leisuretowne
      HOA
      • Has HOA: Yes
      • Amenities included: Clubhouse, Common Grounds, Community Center, Fitness Center, Pool, Tennis Court(s)
      • Services included: Common Area Maintenance, Management, Pool(s), Recreation Facility, Security, Snow Removal
      • HOA fee: $88 monthly
      • HOA name: LEISURETOWN
      Location
      • Region: Southampton
      • Municipality: SOUTHAMPTON TWP

      Financial & listing details

      • Price per square foot: $266/sqft
      • Tax assessed value: $121,500
      • Annual tax amount: $4,073
      • Date on market: 5/7/2026
      • Listing agreement: Exclusive Right To Sell
      • Listing terms: Cash,Conventional,FHA,VA Loan
      • Inclusions: All Appliances
      • Exclusions: All Staging Furniture / Personal Items
      • Ownership: Fee Simple

        Estimated market value

        $327,600

        $311,000 - $344,000

        $2,427/mo

        Price history

        DateEventPrice
        6/18/2026Price change$329,900-1.5%$266/sqft
        Source: Bright MLS #NJBL2111540 Report a problem
        5/26/2026Price change$335,000-1.5%$270/sqft
        Source: Bright MLS #NJBL2111540 Report a problem
        5/7/2026Listed for sale$340,000$274/sqft
        Source: Bright MLS #NJBL2111540 Report a problem
        5/7/2026Listing removed$340,000$274/sqft
        Source: Bright MLS #NJBL2096960 Report a problem
        11/20/2025Price change$340,000-2.9%$274/sqft
        Source: Bright MLS #NJBL2096960 Report a problem
        10/1/2025Listed for sale$350,000+1.4%$282/sqft
        Source: Bright MLS #NJBL2096960 Report a problem
        9/29/2025Listing removed$345,000$278/sqft
        Source: Bright MLS #NJBL2089676 Report a problem
        7/29/2025Price change$345,000-1.4%$278/sqft
        Source: Bright MLS #NJBL2089676 Report a problem
        6/19/2025Listed for sale$350,000+60.6%$282/sqft
        Source: Bright MLS #NJBL2089676 Report a problem
        2/6/2025Sold$218,000-12.8%$176/sqft
        Source: Bright MLS #NJBL2078548 Report a problem
        1/14/2025Pending sale$250,000$201/sqft
        Source: Bright MLS #NJBL2078548 Report a problem
        1/6/2025Listed for sale$250,000+57.2%$201/sqft
        Source: Bright MLS #NJBL2078548 Report a problem
        8/27/2004Sold$159,000+47.9%$128/sqft
        Source: Public Record Report a problem
        5/23/2001Sold$107,500$87/sqft
        Source: Public Record Report a problem

        Public tax history

        YearProperty taxesTax assessment
        2025$4,008 +3.8%$121,500
        2024$3,860 $121,500
        2023-- $121,500
        2022$3,724 +2.2%$121,500
        2021$3,643 +4.5%$121,500
        2020$3,486 +2.4%$121,500
        2019$3,404 -0.4%$121,500
        2018$3,417 +2.2%$121,500
        2017$3,344 +3.3%$121,500
        2016$3,238 +3.7%$121,500
        2015$3,124 +2.6%$121,500
        2014$3,045 +0.2%$121,500
        2013$3,038 -1.9%$121,500
        2012$3,096 -0.4%$121,500 +31.5%
        2011$3,110 +1.9%$92,400
        2010$3,053 +1%$92,400
        2009$3,021 +1%$92,400
        2008$2,993 +1.6%$92,400
        2007$2,947 +6.1%$92,400
        2006$2,777 +34.2%$92,400
        2005$2,069 +10.5%$92,400
        2004$1,873 $92,400
        2003-- $92,400 +8.1%
        2002-- $85,500
        2001-- $85,500

        Find assessor info on the county website

        Monthly payment

        Est. payment

        Payment breakdown

        Explore the cost of this home by adjusting the details. Changes won't be saved.
        All calculations are estimates and provided by Zillow, Inc. for informational purposes only. Actual amounts may vary.
        HOA fees may include property taxes on listings classified as Co-Ops. Contact the listing agent and/or owner for fee details.
        Mortgage interest rates are dependent on a number of factors, including credit score, down payment, and repayment length. Interest rate data provided by Zillow Group Marketplace, Inc. as of 1/1/1970 from various mortgage lenders with which we have lead or other similar arrangements; the Estimated Payment is an average of those rates.
        See how much you could borrow to make a competitive offer.

        Climate risks

        Neighborhood: 08088

        Getting around

        0 / 100
        Car-Dependent
        18 / 100
        Somewhat Bikeable

        Nearby schools

        GreatSchools rating
        Schools provided by the listing agent
        • District: Lenape Regional High

        Source: Bright MLS. This data may not be complete. We recommend contacting the local school district to confirm school assignments for this home.

        A local agent can set up tours, give advice and negotiate with sellers.

        Browse local experts

        Similar homes

        Skip to the end of the carouselSkip to the beginning of the carousel