Who's looking for a project?? This 2 bedroom bungalow has tons of potential for the right handyman. It features 2 enclosed porches, a large living room, full basement and a huge yard perfect for entertaining. Make your appointment today and bring your vision to life. For more information please visit www.hudhomestore.gov 132-364792 UNINSURED. Owned by the US Department of HUD. Seller makes no representations or warranties as to the condition of property. Seller may contribute up to 3% of buyers closing costs upon buyers request. Sold AS-IS. Equal Housing Opportunity.
Active
Listed by: Market Pro Realty, Inc • Kelly J Kodros
$15,000
114 Grand Ave, East Alton, IL 62024
2beds
836sqft
:
Get pre-qualifiedN/A
Single Family Residence
Built in 1930
8,141 Square Feet Lot
$-- Zestimate®
$18/sqft
$-- HOA
What's special
Full basement
- 2 days |
- 177 |
- 10 |
Zillow last checked:
Listing updated:
Listed by:
Kelly J Kodros 618-977-0989,
Market Pro Realty, Inc
Source: MARIS,MLS#: 26045910 Originating MLS: Southwestern Illinois Board of REALTORS
Originating MLS: Southwestern Illinois Board of REALTORSFacts & features
Interior
Bedrooms & bathrooms
- Bedrooms: 2
- Bathrooms: 1
- Full bathrooms: 1
- Main level bathrooms: 1
- Main level bedrooms: 2
Bedroom
- Level: Main
Bathroom
- Level: Main
Other
- Level: Main
Kitchen
- Level: Main
Living room
- Level: Main
Heating
- Forced Air
Cooling
- Central Air
Features
- Basement: Full,Unfinished
- Has fireplace: No
Interior area
- Total structure area: 836
- Total interior livable area: 836 sqft
- Finished area above ground: 836
- Finished area below ground: 0
Property
Features
- Levels: One
Lot
- Size: 8,141 Square Feet
- Features: Back Yard
Details
- Parcel number: 192082107208003
- Special conditions: HUD Owned
Construction
Type & style
- Home type: SingleFamily
- Architectural style: Bungalow
- Property subtype: Single Family Residence
Materials
- Block
Condition
- Year built: 1930
Utilities & green energy
- Electric: Ameren
- Sewer: Public Sewer
- Water: Public
- Utilities for property: Electricity Available
Community & HOA
Community
- Subdivision: Sterling
HOA
- Has HOA: No
Location
- Region: East Alton
Financial & listing details
- Price per square foot: $18/sqft
- Tax assessed value: $73,170
- Annual tax amount: $1,853
- Date on market: 7/21/2026
- Listing terms: Cash
- Electric utility on property: Yes
Estimated market value
Not available
Estimated sales range
Not available
Not available
Price history
| Date | Event | Price |
|---|---|---|
| 7/21/2026 | Listed for sale | $15,000-77.4%$18/sqft |
Source:  MARIS #26045910 Report a problem MARIS #26045910 Report a problem | ||
| 3/24/2021 | Listing removed | -- |
Source: Owner Report a problem | ||
| 10/14/2020 | Sold | $66,500-4.9%$80/sqft |
Source: Public Record Report a problem | ||
| 11/9/2016 | Listing removed | $69,900$84/sqft |
Source: Dream Home Realty Centre, Wr #16060851 Report a problem | ||
| 6/16/2016 | Listed for sale | $69,900+179.6%$84/sqft |
Source: Owner Report a problem | ||
| 3/15/2016 | Sold | $25,000-21.9%$30/sqft |
Source: MARIS #4417092 Report a problem | ||
| 3/3/2016 | Pending sale | $32,000$38/sqft |
Source: SUNSHINE REALTY SOLUTIONS #4417092 Report a problem | ||
| 12/18/2015 | Listed for sale | $32,000-49.2%$38/sqft |
Source: SUNSHINE REALTY SOLUTIONS #4417092 Report a problem | ||
| 1/23/2008 | Sold | $63,000+180%$75/sqft |
Source: Public Record Report a problem | ||
| 10/15/2007 | Sold | $22,500$27/sqft |
Source: Public Record Report a problem | ||
Public tax history
| Year | Property taxes | Tax assessment |
|---|---|---|
| 2024 | $1,853 +8% | $24,390 +7.3% |
| 2023 | $1,716 +6.1% | $22,730 +8.3% |
| 2022 | $1,617 +3.8% | $20,980 +7.3% |
| 2021 | $1,558 -28.2% | $19,560 +3.8% |
| 2020 | $2,169 +0.9% | $18,840 +3.1% |
| 2019 | $2,149 | $18,280 +5.2% |
| 2018 | -- | $17,380 |
| 2017 | $1,997 +63% | $17,380 +2.5% |
| 2016 | $1,225 | $16,960 +1.1% |
| 2015 | $1,225 | $16,780 |
| 2014 | $1,225 | $16,780 -1.5% |
| 2013 | $1,225 | $17,030 -4.6% |
| 2012 | -- | $17,860 |
| 2011 | -- | $17,860 -2.4% |
| 2010 | -- | $18,290 +3.8% |
| 2009 | -- | $17,620 +11.9% |
| 2007 | -- | $15,740 +7.4% |
| 2005 | -- | $14,650 +9.8% |
| 2004 | $1,061 +5.4% | $13,340 +2.7% |
| 2003 | $1,007 +4% | $12,990 +3.8% |
| 2002 | $968 | $12,510 +5.1% |
| 2001 | -- | $11,900 +4.1% |
| 2000 | $866 | $11,430 |
Find assessor info on the county website
Monthly payment
Est. payment
Payment breakdown
Explore the cost of this home by adjusting the details. Changes won't be saved.Climate risks
Neighborhood: 62024
Nearby schools
GreatSchools rating
- 4/10Eastwood Elementary SchoolGrades: K-5Distance: 0.6 mi
- 5/10East Alton Middle SchoolGrades: 6-8Distance: 0.6 mi
- 10/10East Alton-Wood River High SchoolGrades: 9-12Distance: 0.5 mi
Schools provided by the listing agent
- Elementary: East Alton Dist 13
- Middle: East Alton Dist 13
- High: East Alton/Wood River
Source: MARIS. This data may not be complete. We recommend contacting the local school district to confirm school assignments for this home.
- $114,2004 bd2 ba1.1k sqft200 Grand Ave, East Alton, IL 62024Off Market
- $--1 bd1 ba650 sqft200 Grand Ave #A, East Alton, IL 62024Off Market

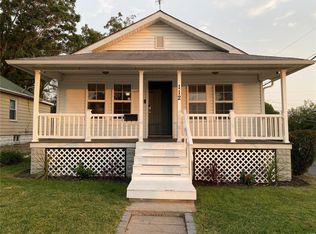
- $130,0002 bd1 ba1.6k sqft112 Grand Ave, East Alton, IL 62024Sold
- $75,8003 bd1 ba982 sqft204 Grand Ave, East Alton, IL 62024Off Market
- $59,5203 bd1 ba858 sqft110 Grand Ave, East Alton, IL 62024Off Market
- $75,5703 bd1 ba793 sqft206 Grand Ave, East Alton, IL 62024Off Market
- $90,6004 bd1 ba864 sqft320 Kingshighway, East Alton, IL 62024Off Market
- $72,2102 bd1 ba1.1k sqft104 Grand Ave, East Alton, IL 62024Off Market
A local agent can set up tours, give advice and negotiate with sellers.
Similar homes
- $10,0002 bd1 ba672 sqft225 Lakeside Ave, East Alton, IL 62024For Sale
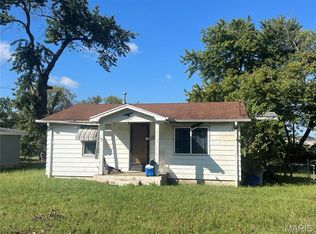
 MLS ID #24073077, Kati A Underwood, Equity Illinois Confluence. MARIS
 - $20,0002 bd1 ba816 sqft121 W Maple St, Hartford, IL 62048For Sale
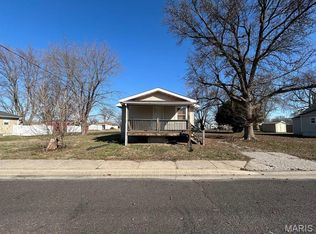 MLS ID #26014019, Jenny A Wisniewski, Landmark Realty. MARIS
 - $15,0003 bd1 ba854 sqft256 Shepley Dr, Saint Louis, MO 63137For Sale
 MLS ID #26001676, Kyle Morris, KMOHomes, LLC. MARIS
 - $15,0002 bd1 ba672 sqft5416 Hodiamont Ave, Saint Louis, MO 63136For Sale
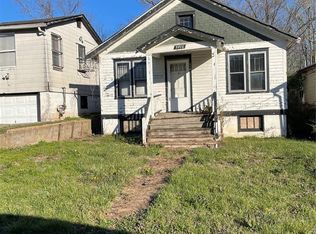 MLS ID #26018134, Latoya C Johnson, Worth Clark Realty. MARIS
 - $14,9002 bd2 ba729 sqft559 N 24th St, East Saint Louis, IL 62205For SaleMLS ID #26013049, Robby M Nguyen, Worth Clark Realty. MARIS
- $19,3003 bd1 ba900 sqft420 Jefferson Ave, Alton, IL 62002ActiveMLS ID #12567091, Ryan Cherney, Circle One Realty. MRED as distributed by MLS GRID
- $15,0002 bd1 ba840 sqft915 Sycamore St, East Saint Louis, IL 62201For SaleMLS ID #25061919, Caleb A Davis, Keller Williams Marquee. MARIS
- $16,0001 bd1 ba912 sqft4552 Arlington Ave, Saint Louis, MO 63120For SaleMLS ID #26040142, Michael G Winkeler, Bang Realty. MARIS
- $15,0001 bd1 ba672 sqft5403 Helen Ave, Saint Louis, MO 63136For SaleMLS ID #26024341, Catherine A Pfeiffer, Vancil Brothers Realty. MARIS
- $14,0003 bd-- ba946 sqft3130 Whittier St, Saint Louis, MO 63115For SaleMLS ID #25062253, Brenda T Baxton, Nettwork Global. MARIS
- $16,9003 bd2 ba798 sqft415 N 23rd St, East Saint Louis, IL 62205For SaleMLS ID #26011674, Robby M Nguyen, Worth Clark Realty. MARIS
- $17,9002 bd1 ba762 sqft2230 Gaty Ave, East Saint Louis, IL 62205For SaleMLS ID #26013007, Robby M Nguyen, Worth Clark Realty. MARIS
- $10,0002 bd1 ba1.1k sqft1508 6th St, Madison, IL 62060For SaleMLS ID #26041480, Bill Scaturro, The Auction House Company. MARIS
- $14,0002 bd1 ba1k sqft4055 N Market St, Saint Louis, MO 63113For SaleMLS ID #25060609, Brenda T Baxton, Nettwork Global. MARIS
- $10,0002 bd1 ba729 sqft1633 N 50th St, East Saint Louis, IL 62204For SaleMLS ID #26035414, Jenny A Wisniewski, Landmark Realty. MARIS
- $20,0002 bd1 ba900 sqft7139 Dawson Pl, Saint Louis, MO 63136For SaleMLS ID #26025286, Tia J Carter, Keller Williams Realty St. Louis. MARIS
- $12,000-- bd-- ba462 sqft2933 Warren Ave, Granite City, IL 62040For SaleMLS ID #26004681, Angela S Judd Uram, Coldwell Banker Brown Realtors. MARIS
- $12,0003 bd2 ba1.1k sqft5260 Forest Blvd, East Saint Louis, IL 62204AuctionMLS ID #26000653, Ryan Widerberg, eXp Realty. MARIS
- $20,0002 bd1 ba704 sqft5216 Hamilton Ave, Saint Louis, MO 63136For SaleMLS ID #26021205, Mark Fowler, Gateway Realty Solutions. MARIS
- $19,9002 bd1 ba1k sqft1403 N 54th St, East Saint Louis, IL 62204For SaleMLS ID #26013184, Robby M Nguyen, Worth Clark Realty. MARIS
