Skip main navigation
Sold for $2,500,000
  • $2,500,000

    114 Grand Cove Pl, Madison, AL 35758

    6beds
    9,422sqft
    Single Family Residence
    Built in 2008
    -- sqft lot
    $2,594,600 Zestimate®
    $265/sqft
    $4,428 Estimated rent

    Home value

    $2,594,600

    $2.34M - $2.88M

    $4,428/mo

    Zestimate® history
    Loading
    Loading...

    Owner options

    List your home for rent

    $4,428/mo

    Rent Zestimate®

    Find your next renter with Zillow Rental Manager. Plus, with online applications, you can quickly screen prospective tenants – for free.

    Learn more

    $4,428/mo

    Rent Zestimate®

    Refinance and save

    $12,465/mo

    Est. payment

    Refinancing to a lower rate could help reduce your monthly payments and save thousands over the life of the loan.

    See today's rates

    $12,465/mo

    Est. payment

    Explore your selling options

    Work with a Zillow partner agent

    Leverage their expertise and Zillow's premium Showcase listings to get your home seen by more buyers.

    Get started

    List with your own agent

    Get your home in front of millions of buyers by listing it on Zillow.

    Learn how to do it

    Sell it yourself

    Take full control of how buyers see your home on Zillow by listing For Sale by Owner (FSBO).

    List your home

    What's special

    Custom solid wood cabinetsExpansive cul-de-sac lot
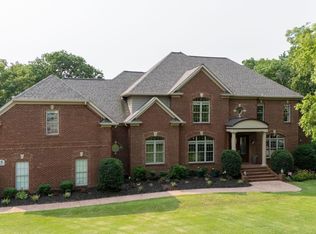
    Unveil luxury in this European-style Estate located in Madison's coveted Clift's Cove.This exceptional estate is gracefully situated on an expansive cul-de-sac lot.The residence exceeds expectations with unique features like Custom solid wood cabinets in Clive Christian’s design,Minca Metropolitan Grand Chandeliers and J.P Weaver decorative molding.The elaborate iron door entrance opens to an arched entry foyer, leading into a Mahogany Paneled Study.Experience sophistication with Rohl’s Perrin & Rowe Collection brass plumbing fixtures, meticulously incorporated in both kitchens.This grand residence goes beyond the ordinary with features such as an Infra-Red Sauna,Safe Room & a Hoa

    Zillow last checked:

    Listing updated:

    Listed by:

    Heide Williams,

    BHHS Rise Real Estate,

    Linda Sheffield 256-652-2791,

    BHHS Rise Real Estate

    Bought with:

    Holly McDonald, 78145

    Keller Williams Realty Madison

    Source: ValleyMLS,MLS#: 21849275MLS Logo

    Facts & features

    Interior

    Bedrooms & bathrooms
    • Bedrooms: 6
    • Bathrooms: 9
    • Full bathrooms: 6
    • 3/4 bathrooms: 1
    • 1/2 bathrooms: 2
    Primary bedroom
    • Features: 12’ Ceiling, Crown Molding, Isolate, Sitting Area, Smooth Ceiling, Vaulted Ceiling(s), Wet Bar, Wood Floor, Built-in Features
    • Level: Second
    • Area: 500
    • Dimensions: 20 x 25
    Bedroom
    • Features: 9’ Ceiling, Crown Molding, Smooth Ceiling, Wood Floor
    • Level: Second
    • Area: 322
    • Dimensions: 14 x 23
    Bedroom 3
    • Features: 10’ + Ceiling, Crown Molding, Smooth Ceiling, Wood Floor, Walk-In Closet(s)
    • Level: First
    • Area: 196
    • Dimensions: 14 x 14
    Bedroom 4
    • Features: 9’ Ceiling, Crown Molding, Smooth Ceiling, Wood Floor
    • Level: Second
    • Area: 196
    • Dimensions: 14 x 14
    Dining room
    • Features: 12’ Ceiling, Crown Molding, Marble, Smooth Ceiling, Vaulted Ceiling(s)
    • Level: First
    • Area: 270
    • Dimensions: 15 x 18
    Family room
    • Features: 10’ + Ceiling, Crown Molding, Fireplace, Marble, Recessed Lighting, Smooth Ceiling
    • Level: First
    • Area: 270
    • Dimensions: 15 x 18
    Kitchen
    • Features: 10’ + Ceiling, Crown Molding, Eat-in Kitchen, Kitchen Island, Pantry, Recessed Lighting, Smooth Ceiling, Sol Sur Cntrtop, Built-in Features
    • Level: First
    • Area: 460
    • Dimensions: 20 x 23
    Living room
    • Features: 12’ Ceiling, Crown Molding, Fireplace, Marble, Recessed Lighting, Smooth Ceiling
    • Level: First
    • Area: 300
    • Dimensions: 15 x 20
    Exercise room
    • Level: Basement
    • Area: 168
    • Dimensions: 7 x 24
    Heating
    • Central 2+
    Cooling
    • Multi Units
    Appliances
    • Included: Built-In Refrigerator, Dishwasher, Dishwasher Drawer, Double Oven, Gas Cooktop, Indoor Grill, Microwave, Trash Compactor, Warming Drawer, Wine Cooler
    Features
    • Open Floorplan, Central Vacuum
    • Basement: Basement
    • Has fireplace: Yes
    • Fireplace features: Three +
    Interior area
    • Total interior livable area: 9,422 sqft

    Property

    Parking
    • Parking features: Garage-Attached, Garage Door Opener, Garage Faces Side, Garage-Three Car, Workshop in Garage
    Features
    • Levels: Tri-Level
    • Exterior features: Curb/Gutters
    Lot
    • Dimensions: 79 x 210 x 276 x 212
    Details
    • Parcel number: 1508334002041000
    • Other equipment: Central Vacuum

    Construction

    Type & style
    • Home type: SingleFamily
    • Property subtype: Single Family Residence
    Condition
    • New construction: No
    • Year built: 2008

    Utilities & green energy

    • Sewer: Public Sewer
    • Water: Public

    Community & neighborhood

    Security
    • Security features: Security System
    Community
    • Community features: Curbs
    Location
    • Region: Madison
    • Subdivision: Clifts Cove

    HOA & financial

    HOA
    • Has HOA: Yes
    • HOA fee: $1,000 annually
    • Association name: Hughes Properties

    Price history

    DateEventPrice
    3/11/2024Sold$2,500,000-13.5%$265/sqft
    Source: ValleyMLS #21849275 Report a problem
    2/6/2024Contingent$2,890,000$307/sqft
    Source: ValleyMLS #21849275 Report a problem
    12/13/2023Listed for sale$2,890,000+20.5%$307/sqft
    Source: ValleyMLS #21849275 Report a problem
    2/6/2023Listing removed--
    Source: BHHS broker feed Report a problem
    6/2/2022Price change$2,399,000-4%$255/sqft
    Source: ValleyMLS #1800173 Report a problem
    2/4/2022Listed for sale$2,499,000$265/sqft
    Source: ValleyMLS #1800173 Report a problem
    12/17/2021Listing removed--
    Source: BHHS broker feed Report a problem
    8/6/2021Price change$2,499,000-3.8%$265/sqft
    Source: Berkshire Hathaway HomeServices #1773099 Report a problem
    5/25/2021Price change$2,599,000-4.8%$276/sqft
    Source: Berkshire Hathaway HomeServices #1773099 Report a problem
    1/21/2021Listed for sale$2,730,000-4.2%$290/sqft
    Source: Rise Real Estate #1773099 Report a problem
    1/6/2021Listing removed--
    Source: ValleyMLS Report a problem
    9/22/2020Price change$2,850,000-5%$302/sqft
    Source: A.H. Sotheby's Int. Realty #1137373 Report a problem
    2/17/2020Listed for sale$2,999,000$318/sqft
    Source: A.H. Sotheby's Int. Realty #1137373 Report a problem

    Public tax history

    YearProperty taxesTax assessment
    2025$14,358 +25.8%$207,140 +14.2%
    2024$11,414 $181,360
    2023$11,414 +8.8%$181,360 +8.7%
    2022$10,495 +3.6%$166,780 +3.6%
    2021$10,128 +1.8%$160,960 +1.8%
    2020$9,945 +28.3%$158,040 +3.8%
    2019$7,751 $152,220 +6%
    2018$7,751 +6.1%$143,540
    2017$7,309 $143,540
    2016$7,309 $143,540 -5.7%
    2015$7,309 -4.7%$152,200 +0.9%
    2014$7,669 $150,800

    Find assessor info on the county website

    Neighborhood: 35758

    Nearby schools

    GreatSchools rating
    Schools provided by the listing agent
    • Elementary: Rainbow Elementary
    • Middle: Discovery
    • High: Bob Jones

    Source: ValleyMLS. This data may not be complete. We recommend contacting the local school district to confirm school assignments for this home.

    Get a cash offer in 3 minutes
    Find out how much your home could sell for in as little as 3 minutes with a no-obligation cash offer.
    Estimated market value
    $2,594,600
    Get a cash offer in 3 minutes
    Find out how much your home could sell for in as little as 3 minutes with a no-obligation cash offer.
    Estimated market value
    $2,594,600