Skip main navigation
Coming soon
  • $450,000

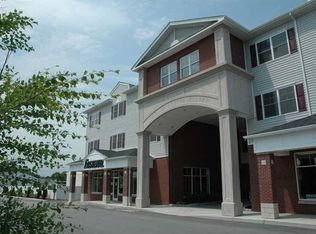
    114 Granite St Unit 310, Westerly, RI 02891

    2beds
    1,400sqft
    : 
    Loading
    Get pre-qualified
    Condominium
    Built in 2007
    -- sqft lot
    $-- Zestimate®
    $321/sqft
    $384/mo HOA

    What's special

    Experience luxury living in this beautifully appointed 2-bedroom, 2-bath condo, ideally located within walking distance of vibrant downtown Westerly. Enjoy easy access to an array of fabulous restaurants, a spacious and inviting park, and the train station—all just steps from your door. Just a 5-minute drive away, you'll find some of New England's most beautiful beaches, making this an ideal location for both year-round living and a relaxing vacation retreat. Inside, this exceptional condo offers an open and thoughtfully designed floor plan featuring a walk-in pantry, a dedicated laundry room, a cozy gas fireplace, 9-foot tray ceilings, central air conditioning, and premium fixtures and appliances throughout. Every detail has been carefully selected to provide comfort, style, and convenience. Whether you're looking for a primary residence, a second home, or a weekend getaway, these highly desirable condos offer the perfect combination of luxury, location, and lifestyle. Schedule your private showing today and discover everything this exceptional property has to offer. The Seller has a contractual interest in this property but is not the legal owner.
    1 day
    |
    276
    |
    9
    |

    Zillow last checked:

    Listing updated:

    Listed by:

    Mark Wright 401-787-5203,

    Coldwell Banker Coastal Homes

    Source: StateWide MLS RI,MLS#: 1416916MLS Logo

      Facts & features

      Interior

      Bedrooms & bathrooms
      • Bedrooms: 2
      • Bathrooms: 2
      • Full bathrooms: 2
      Bathroom
      • Features: Bath w Shower Stall, Bath w Tub & Shower
      Heating
      • Natural Gas, Forced Air
      Cooling
      • Central Air
      Appliances
      • Included: Electric Water Heater, Dishwasher, Dryer, Exhaust Fan, Microwave, Oven/Range, Refrigerator, Washer
      • Laundry: In Unit
      Features
      • Wall (Dry Wall), Wall (Plaster), Plumbing (Mixed), Insulation (Cap), Insulation (Ceiling), Insulation (Floors), Insulation (Walls), Ceiling Fan(s), Elevator
      • Flooring: Ceramic Tile, Hardwood, Carpet
      • Basement: None
      • Number of fireplaces: 1
      • Fireplace features: Gas, Tile, Zero Clearance
      Interior area
      • Total structure area: 1,400
      • Total interior livable area: 1,400 sqft
      • Finished area above ground: 1,400
      • Finished area below ground: 0

      Property

      Parking
      • Parking features: No Garage, Assigned
      Accessibility
      • Accessibility features: Accessible Elevator Installed, Extra Wide Halls and Doors, Flat Thresholds, Low Pile Carpet, One Level, Accessible Doors
      Features
      • Stories: 1
      • Entry location: Elevator
      • Has view: Yes
      • View description: Water
      • Has water view: Yes
      • Water view: Water
      • Waterfront features: Walk to Fresh Water
      Lot
      • Features: Paved, Sidewalks
      Details
      • Parcel number: WESTM67B278L310
      • Zoning: HWC
      • Other equipment: Cable TV, Elevator

      Construction

      Type & style
      • Home type: Condo
      • Property subtype: Condominium
      • Attached to another structure: Yes
      Materials
      • Dry Wall, Plaster, Brick, Vinyl Siding
      • Foundation: Concrete Perimeter
      Condition
      • New construction: No
      • Year built: 2007

      Utilities & green energy

      • Electric: Circuit Breakers, Individual Meter
      • Sewer: Public Sewer
      • Water: Individual Meter, Municipal
      • Utilities for property: Sewer Connected, Water Connected

      Community & HOA

      Community
      • Features: Near Public Transport, Commuter Bus, Golf, Highway Access, Hospital, Interstate, Marina, Private School, Public School, Railroad, Recreational Facilities, Restaurants, Schools, Near Shopping, Near Swimming, Tennis, Business Center, On-Site Maintenance, Recreation Room
      HOA
      • Has HOA: No
      • HOA fee: $384 monthly
      Location
      • Region: Westerly

      Financial & listing details

      • Price per square foot: $321/sqft
      • Tax assessed value: $341,300
      • Annual tax amount: $2,812
      • Date on market: 7/5/2026

        Estimated market value

        Not available

        Estimated sales range

        Not available

        Not available

        Price history

        DateEventPrice
        6/17/2022Sold$332,500+2.3%$238/sqft
        Source: StateWide MLS RI #1311849 Report a problem
        6/6/2022Pending sale$325,000$232/sqft
        Source: StateWide MLS RI #1311849 Report a problem
        6/2/2022Listed for sale$325,000+40.1%$232/sqft
        Source: StateWide MLS RI #1311849 Report a problem
        5/17/2019Sold$232,000-3.3%$166/sqft
        Source: StateWide MLS RI #1219412 Report a problem
        4/8/2019Pending sale$239,900$171/sqft
        Source: Coldwell Banker Coastal Homes #1219412 Report a problem
        4/5/2019Listed for sale$239,900$171/sqft
        Source: COLDWELL BANKER CAHOONE RLTRS. #1219412 Report a problem

        Public tax history

        YearProperty taxesTax assessment
        2025$2,655 +15.2%$341,300 +54.7%
        2024$2,305 +3.5%$220,600
        2023$2,228 $220,600
        2022$2,228 -25.6%$220,600 -11.1%
        2021$2,993 +1.8%$248,200
        2020$2,941 +0.9%$248,200
        2019$2,914 +5.8%$248,200 +11.4%
        2018$2,753 +2.9%$222,900
        2017$2,675 $222,900
        2016$2,675 +6.9%$222,900
        2015$2,503 +1.6%$222,900
        2014$2,463 +1.4%$222,900
        2013$2,430 +7.8%$222,900
        2012$2,254 +1%$222,900
        2011$2,231 +3.2%$222,900
        2010$2,162 +5.2%$222,900 -3.8%
        2009$2,055 -5.9%$231,700 -5.9%
        2008$2,184 $246,200

        Find assessor info on the county website

        Monthly payment

        Est. payment

        Payment breakdown

        Explore the cost of this home by adjusting the details. Changes won't be saved.
        All calculations are estimates and provided by Zillow, Inc. for informational purposes only. Actual amounts may vary.
        HOA fees may include property taxes on listings classified as Co-Ops. Contact the listing agent and/or owner for fee details.
        Mortgage interest rates are dependent on a number of factors, including credit score, down payment, and repayment length. Interest rate data provided by Zillow Group Marketplace, Inc. as of 1/1/1970 from various mortgage lenders with which we have lead or other similar arrangements; the Estimated Payment is an average of those rates.
        See how much you could borrow to make a competitive offer.

        Climate risks

        Neighborhood: 02891

        Getting around

        67 / 100
        Somewhat Walkable
        12 / 100
        Minimal Transit
        48 / 100
        Somewhat Bikeable

        Nearby schools

        GreatSchools rating

        A local agent can set up tours, give advice and negotiate with sellers.

        Browse local experts

        Similar homes

        Skip to the end of the carouselSkip to the beginning of the carousel