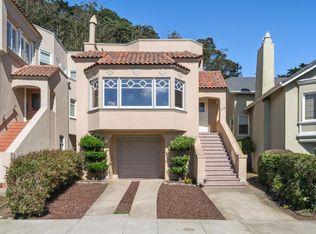
Welcome home to 114 Granville Way! Situated on a desirable street in the coveted West Portal neighborhood, this fully-detached 3 bedroom, 2 bath home has it all. The verdant front garden welcomes you up the entry stairs to the light-filled main level and expansive living room with a wood-burning fileplace, built-in shelving and massive west-facing picture window. The grand and elegant dining room flows easily to the sunny eat-in kitchen and walk-out rear patio. 2 spacious bedrooms including a primary suite w/a mirrored dressing room, additional walk-in closet & large en-suite bathroom and an ample linen closet complete this level. Stairs lead up to a 3rd bedroom, library/office, full bathroom & walk-in attic for plentiful storage. The deep over sized garden (3,197 sq ft lot) is beautifully landscaped w/flower beds and mature trees and the redwood deck is perfect for relaxing, entertaining, barbecuing & al-fresco dining. Beautiful hardwood floors, high ceilings, windows on all four sides of the home, abundant period details & crown mouldings, in-home laundry, interior access to the garage and much more make 114 Granville Way a very special place to call home! Close to transportation and the numerous restaurants, cafes, shops and services of vibrant West Portal Village.
Sold for $1,550,000
Street View
$1,550,000
114 Granville Way, San Francisco, CA 94127
3beds
1,894sqft
Single Family Residence
Built in 1924
3,197 Square Feet Lot
$2,205,000 Zestimate®
$818/sqft
$6,935 Estimated rent
Home value
$2,205,000
$1.96M - $2.49M
$6,935/mo
Zestimate® history
Owner options
List your home for rent
$6,935/mo
Rent Zestimate®
Find your next renter with Zillow Rental Manager. Plus, with online applications, you can quickly screen prospective tenants – for free.
$6,935/mo
Rent Zestimate®
Refinance and save
$9,944/mo
Est. payment
Refinancing to a lower rate could help reduce your monthly payments and save thousands over the life of the loan.
$9,944/mo
Est. payment
Explore your selling options
Work with a Zillow partner agent
Leverage their expertise and Zillow's premium Showcase listings to get your home seen by more buyers.
Get startedList with your own agent
Get your home in front of millions of buyers by listing it on Zillow.
Learn how to do itSell it yourself
Take full control of how buyers see your home on Zillow by listing For Sale by Owner (FSBO).
List your homeWhat's special
Redwood deckMassive west-facing picture windowHigh ceilingsAbundant period detailsBeautiful hardwood floorsCrown mouldingsAdditional walk-in closet
Zillow last checked:
Listing updated:
Listed by:
Ronald Sebahar DRE #01126259 415-279-4579,
Compass 415-660-9955
Bought with:
Marcus A. Lee, DRE #01354869
Compass
Todd D. Montgomery, DRE #01875716
Compass
Source: SFAR,MLS#: 423917687 Originating MLS: San Francisco Association of REALTORS
Originating MLS: San Francisco Association of REALTORSFacts & features
Interior
Bedrooms & bathrooms
- Bedrooms: 3
- Bathrooms: 2
- Full bathrooms: 2
Primary bedroom
- Features: Walk-In Closet(s)
- Area: 0
- Dimensions: 0 x 0
Bedroom 1
- Area: 0
- Dimensions: 0 x 0
Bedroom 2
- Area: 0
- Dimensions: 0 x 0
Bedroom 3
- Area: 0
- Dimensions: 0 x 0
Bedroom 4
- Area: 0
- Dimensions: 0 x 0
Primary bathroom
- Features: Tub w/Shower Over
Bathroom
- Features: Shower Stall(s)
Dining room
- Level: Main
- Area: 0
- Dimensions: 0 x 0
Family room
- Area: 0
- Dimensions: 0 x 0
Kitchen
- Features: Breakfast Area, Laminate Counters
- Level: Main
- Area: 0
- Dimensions: 0 x 0
Living room
- Level: Main
- Area: 0
- Dimensions: 0 x 0
Heating
- Central, Gas
Appliances
- Included: Disposal, Free-Standing Gas Range, Free-Standing Refrigerator, Range Hood, Dryer, Washer
- Laundry: In Kitchen
Features
- Flooring: Vinyl, Wood
- Number of fireplaces: 1
- Fireplace features: Brick, Wood Burning
Interior area
- Total structure area: 1,894
- Total interior livable area: 1,894 sqft
Property
Parking
- Total spaces: 2
- Parking features: Attached, Garage Door Opener, Inside Entrance, Tandem, On Site (Single Family Only)
- Has attached garage: Yes
Features
- Stories: 2
- Patio & porch: Rear Porch, Uncovered Deck
- Fencing: Back Yard
Lot
- Size: 3,197 Square Feet
- Topography: Lot Sloped
Details
- Parcel number: 2975005
- Special conditions: Standard
Construction
Type & style
- Home type: SingleFamily
- Property subtype: Single Family Residence
Materials
- Concrete, Stucco, Wood
- Foundation: Concrete
- Roof: Composition
Condition
- Original
- Year built: 1924
Utilities & green energy
- Sewer: Public Sewer
- Water: Public
Community & HOA
Community
- Security: Carbon Monoxide Detector(s), Smoke Detector(s)
HOA
- Has HOA: No
Location
- Region: San Francisco
- Elevation: 0
Financial & listing details
- Price per square foot: $818/sqft
- Tax assessed value: $82,184
- Annual tax amount: $1,780
- Date on market: 10/20/2023
- Cumulative days on market: 6 days
- Total actual rent: 0
- Road surface type: Paved Sidewalk, Paved
Price history
| Date | Event | Price |
|---|---|---|
| 11/17/2023 | Sold | $1,550,000+11.1%$818/sqft |
Source:  SFAR #423917687 Report a problem SFAR #423917687 Report a problem | ||
| 10/28/2023 | Pending sale | $1,395,000$737/sqft |
Source: SFAR #423917687 Report a problem | ||
| 10/20/2023 | Listed for sale | $1,395,000$737/sqft |
Source: SFAR #423917687 Report a problem | ||
Public tax history
| Year | Property taxes | Tax assessment |
|---|---|---|
| 2025 | $1,780 +2.7% | $82,184 +2% |
| 2024 | $1,733 +80.8% | $80,573 +2% |
| 2023 | $959 +1.8% | $78,994 +2% |
| 2022 | $942 +1.7% | $77,446 +2% |
| 2021 | $926 -0.2% | $75,928 +1% |
| 2020 | $928 +3.3% | $75,151 +2% |
| 2019 | $898 +3.2% | $73,679 +2% |
| 2018 | $870 +1.2% | $72,235 +2% |
| 2017 | $859 +5.4% | $70,820 +2% |
| 2016 | $815 +1.3% | $69,433 +1.5% |
| 2015 | $805 +2.7% | $68,391 +2% |
| 2014 | $784 | $67,052 +0.5% |
| 2013 | -- | $66,750 +2% |
| 2012 | -- | $65,443 +2% |
| 2011 | -- | $64,160 +0.8% |
| 2010 | -- | $63,682 -0.2% |
| 2009 | -- | $63,834 +2% |
| 2008 | -- | $62,583 +2% |
| 2007 | -- | $61,357 +2% |
| 2006 | -- | $60,155 +2% |
| 2005 | -- | $58,976 +3.9% |
| 2003 | -- | $56,762 +2% |
| 2002 | -- | $55,650 +2% |
| 2001 | -- | $54,562 +2% |
| 2000 | -- | $53,492 |
Find assessor info on the county website
Neighborhood: Laguna Honda
Nearby homes
- $1,850,0004 bd2 ba1.5k sqft118 Granville Way, San Francisco, CA 94127Sold
- $2,101,9004 bd2 ba1.9k sqft122 Granville Way, San Francisco, CA 94127Off Market

- $1,952,600-- bd1 ba1.6k sqft100 Granville Way, San Francisco, CA 94127Off Market
- $1,607,6002 bd1 ba1k sqft542 Ulloa St, San Francisco, CA 94127Off Market
- $868540 Square Feet139 Kensington Way, San Francisco, CA 94127Off Market
- $1,861,0003 bd2 ba1.4k sqft534 Ulloa St, San Francisco, CA 94127Off Market
- $1,710,0003 bd3 ba2k sqft126 Granville Way, San Francisco, CA 94127Sold
- $2,025,4002 bd1 ba1.2k sqft526 Ulloa St, San Francisco, CA 94127Off Market
Nearby schools
GreatSchools rating
- 8/10West Portal Elementary SchoolGrades: K-5Distance: 0.2 mi
- 7/10Hoover (Herbert) Middle SchoolGrades: 6-8Distance: 0.5 mi
- 7/10Academy (The)- SF @McateerGrades: 9-12Distance: 0.7 mi
Get a cash offer in 3 minutes
Find out how much your home could sell for in as little as 3 minutes with a no-obligation cash offer.
Estimated market value
$2,205,000
Get a cash offer in 3 minutes
Find out how much your home could sell for in as little as 3 minutes with a no-obligation cash offer.
Estimated market value
$2,205,000
- California
- San Francisco County
- San Francisco
- 94127
- Laguna Honda
- 114 Granville Way
Nearby cities
Nearby neighborhoods
Nearby zip codes
Other San Francisco Topics
