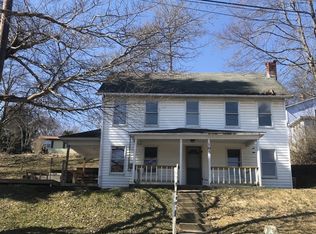
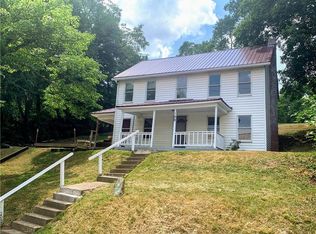
Nestled in Winfield Township within the highly sought-after South Butler School District, this well-maintained two-story home offers space, functionality, and room to enjoy the outdoors. The spacious first-floor owner's suite provides convenient one-level living, while three additional bedrooms and a full bath upstairs offer flexibility for family or guests. A generously sized first-floor laundry and mudroom features a wash tub, abundant storage, and direct access to the backyard, making everyday tasks a breeze.
The kitchen is equipped with ample counter space, decorative backsplash accents, and a pass-through to the dining room for easy entertaining and meal service. Outside the side and rear decks, provide multiple spaces to relax, unwind, and enjoy the surrounding property. The expansive lot extends across the road and up the hillside, offering additional outdoor space and possibilities. A large basement provides excellent storage and includes a convenient bath—perfect after yard work or outdoor projects. A storage shed keeps lawn and garden equipment organized and easily accessible. Enjoy country-style living with convenient access to local amenities, major roadways, and all that the South Butler area has to offer.
For sale
Price cut: $15K (7/27)
$205,000
114 Gray Ave, Cabot, PA 16023
4beds
1,566sqft
Single Family Residence
Built in 1936
0.55 Acres Lot
$201,300 Zestimate®
$131/sqft
$-- HOA
What's special
Convenient one-level livingSide and rear decksDecorative backsplash accentsThree additional bedrooms
- 73 days
- 1,610
- 150
Likely to sell faster than
Zillow last checked:
Listing updated:
Listed by:
Lorraine DiDomenico 724-282-1313,
BERKSHIRE HATHAWAY THE PREFERRED REALTY 724-282-1313
Source: WPMLS,MLS#: 1760834 Originating MLS: West Penn Multi-List
Originating MLS: West Penn Multi-ListFacts & features
Interior
Bedrooms & bathrooms
- Bedrooms: 4
- Bathrooms: 3
- Full bathrooms: 2
- 1/2 bathrooms: 1
Primary bedroom
- Level: Main
- Dimensions: 19x12
Bedroom 2
- Level: Upper
- Dimensions: 13x11
Bedroom 3
- Level: Upper
- Dimensions: 12x10
Bedroom 4
- Level: Upper
- Dimensions: 11x8
Dining room
- Level: Main
- Dimensions: 15x13
Kitchen
- Level: Main
- Dimensions: 18x10
Laundry
- Level: Main
- Dimensions: 20x8
Living room
- Level: Main
- Dimensions: 15x11
Heating
- Gas, Hot Water
Cooling
- Wall Unit(s), Wall/Window Unit(s)
Appliances
- Included: Some Electric Appliances, Dryer, Dishwasher, Disposal, Refrigerator, Stove, Washer
Features
- Jetted Tub, Window Treatments
- Flooring: Vinyl, Carpet
- Windows: Screens, Window Treatments
- Basement: Full,Walk-Up Access
Interior area
- Total structure area: 1,566
- Total interior livable area: 1,566 sqft
Video & virtual tour
Property
Parking
- Total spaces: 5
- Parking features: Off Street
Features
- Levels: Two
- Stories: 2
- Has spa: Yes
Lot
- Size: 0.55 Acres
- Dimensions: 2 lots
Details
- Parcel number: 320S3A630000
Construction
Type & style
- Home type: SingleFamily
- Architectural style: Colonial,Two Story
- Property subtype: Single Family Residence
Materials
- Vinyl Siding
- Roof: Asphalt
Condition
- Resale
- Year built: 1936
Utilities & green energy
- Sewer: Public Sewer
- Water: Well
Community & HOA
Location
- Region: Cabot
Financial & listing details
- Price per square foot: $131/sqft
- Tax assessed value: $11,130
- Annual tax amount: $1,424
- Date on market: 6/25/2026
Estimated market value
$201,300
$191,000 - $211,000
$2,275/mo
Price history
| Date | Event | Price |
|---|---|---|
| 7/27/2026 | Price change | $205,000-6.8%$131/sqft |
Source:  WPMLS #1760834 Report a problem WPMLS #1760834 Report a problem | ||
| 6/25/2026 | Listed for sale | $220,000$140/sqft |
Source: WPMLS #1760834 Report a problem | ||
Public tax history
| Year | Property taxes | Tax assessment |
|---|---|---|
| 2025 | $1,454 +0.8% | $11,130 |
| 2024 | $1,442 0% | $11,130 |
| 2023 | $1,442 +2.1% | $11,130 |
| 2022 | $1,412 | $11,130 |
| 2021 | $1,412 | $11,130 |
| 2020 | $1,412 +48.2% | $11,130 |
| 2019 | $953 -32.5% | $11,130 |
| 2018 | $1,412 +278.5% | $11,130 |
| 2017 | $373 -9.1% | $11,130 |
| 2016 | $410 +81.9% | $11,130 |
| 2015 | $226 | $11,130 |
| 2014 | $226 | $11,130 |
| 2013 | $226 +5.1% | $11,130 |
| 2012 | $215 | $11,130 |
| 2011 | $215 | $11,130 |
| 2010 | $215 | $11,130 |
| 2009 | $215 +5% | $11,130 +33.3% |
| 2008 | $205 +11.1% | $8,348 |
| 2007 | $184 | $8,348 |
| 2006 | $184 -28.2% | $8,348 |
| 2005 | $256 -70.9% | $8,348 |
| 2004 | $880 +280.5% | $8,348 |
| 2003 | $231 | $8,348 |
| 2002 | $231 +12.1% | $8,348 |
| 2000 | $206 +19.3% | $8,348 |
| 1999 | $173 | $8,348 |
Find assessor info on the county website
Monthly payment
Est. payment
Payment breakdown
Explore the cost of this home by adjusting the details. Changes won't be saved.Climate risks
Neighborhood: 16023
Nearby schools
Schools provided by the listing agent
- District: Knoch
Source: WPMLS. This data may not be complete. We recommend contacting the local school district to confirm school assignments for this home.
Similar homes
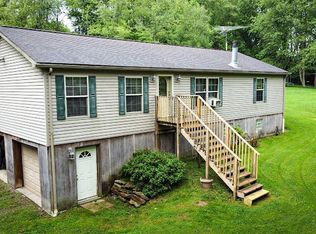
- $264,5003 bd2 ba1.5k sqft326 Gray Ave, Cabot, PA 16023For Sale
 MLS ID #1755734, Charles Swidzinski. WPMLS
 - $220,0002 bd1 ba1k sqft541 Sarver Rd, Sarver, PA 16055For Sale
 MLS ID #1765181, Chelsey Noah-Ziacik. WPMLS
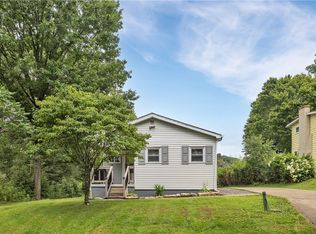
 - $199,9003 bd2 ba1.2k sqft139 Booth Rd, Leechburg, PA 15656For Sale
 MLS ID #1769357, Nicole D Arduino. WPMLS
 - $199,9004 bd2 ba1.2k sqft251 Pattison St, Evans City, PA 16033For Sale
 MLS ID #1755292, Erin Sellinger. WPMLS
