Skip main navigation
Sold for $457,000
  • $457,000

    114 Gray St, Capitol Heights, MD 20743

    3beds
    1,710sqft
    Townhouse
    Built in 2012
    2,944 Square Feet Lot
    $454,300 Zestimate®
    $267/sqft
    $2,923 Estimated rent

    Home value

    $454,300

    $404,000 - $513,000

    $2,923/mo

    Zestimate® history
    Loading
    Loading...

    Owner options

    List your home for rent

    $2,923/mo

    Rent Zestimate®

    Find your next renter with Zillow Rental Manager. Plus, with online applications, you can quickly screen prospective tenants – for free.

    Learn more

    $2,923/mo

    Rent Zestimate®

    Refinance and save

    $3,124/mo

    Est. payment

    Refinancing to a lower rate could help reduce your monthly payments and save thousands over the life of the loan.

    See today's rates

    $3,124/mo

    Est. payment

    Explore your selling options

    Work with a Zillow partner agent

    Leverage their expertise and Zillow's premium Showcase listings to get your home seen by more buyers.

    Get started

    List with your own agent

    Get your home in front of millions of buyers by listing it on Zillow.

    Learn how to do it

    Sell it yourself

    Take full control of how buyers see your home on Zillow by listing For Sale by Owner (FSBO).

    List your home

    What's special

    Refinished floorsCompletely new renovationsEnd unit townhomeTwo-car garagePremium plantation shuttersCeiling fansLight fixtures
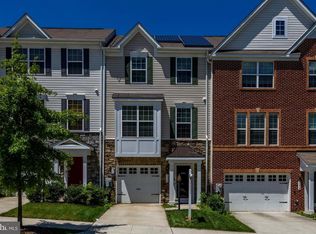
    Welcome to 114 Gray Street! This end unit townhome with a two-car garage boasts 3 floors of completely new renovations ready for you to move right in and make it your own. The home has been updated with all new W/W carpet, refinished floors, paint, light fixtures and ceiling fans, modern up to date smoke detectors, completely new bathrooms, floors and toilets throughout. The home includes 3 bedrooms and 2 full and 2 half bathrooms: a top floor laundry area, and a spacious deck spanning the full width of the home for you to enjoy through all seasons. There are premium plantation shutters throughout and a wall unit in the living room that convey with the home. The location is pristine: situated 9 minutes from I-95/I-495 and 5 minutes from the Washington, DC borderline. There are also 2 Metro stations within 5 minutes of this home and 1 of those stations is within walking distance. This home gives you the great convenience of suburban living with the city right at your fingertips. Don't miss out on this wonderful gem! Schedule your showing today!

    Zillow last checked:

    Listing updated:

    Listed by:

    Keith Stancil 202-258-0233,

    HomeSmart

    Bought with:

    gyimah kyei, 671611

    Keller Williams Preferred Properties

    Source: Bright MLS,MLS#: MDPG2144658MLS Logo

    Facts & features

    Interior

    Bedrooms & bathrooms
    • Bedrooms: 3
    • Bathrooms: 4
    • Full bathrooms: 2
    • 1/2 bathrooms: 2
    • Main level bathrooms: 1
    Basement
    • Area: 831
    Heating
    • Central, Natural Gas
    Cooling
    • Central Air, Electric
    Appliances
    • Included: Gas Water Heater
    Features
    • Basement: Finished,Garage Access
    • Has fireplace: No
    Interior area
    • Total structure area: 2,541
    • Total interior livable area: 1,710 sqft
    • Finished area above ground: 1,710
    • Finished area below ground: 0

    Property

    Parking
    • Total spaces: 4
    • Parking features: Basement, Attached, Driveway
    • Attached garage spaces: 2
    • Uncovered spaces: 2
    Accessibility
    • Accessibility features: None
    Features
    • Levels: Three
    • Stories: 3
    • Pool features: None
    Lot
    • Size: 2,944 sqft
    Details
    • Additional structures: Above Grade, Below Grade
    • Parcel number: 17185503420
    • Zoning: RSFA
    • Special conditions: Standard

    Construction

    Type & style
    • Home type: Townhouse
    • Architectural style: Traditional
    • Property subtype: Townhouse
    Materials
    • Brick
    • Foundation: Permanent
    Condition
    • New construction: No
    • Year built: 2012

    Utilities & green energy

    • Sewer: Public Sewer
    • Water: Public

    Community & neighborhood

    Location
    • Region: Capitol Heights
    • Subdivision: Villages At Pepper Mill

    HOA & financial

    HOA
    • Has HOA: Yes
    • HOA fee: $234 quarterly

    Other

    Other facts
    • Listing agreement: Exclusive Right To Sell
    • Listing terms: Conventional,FHA,VA Loan
    • Ownership: Fee Simple

    Price history

    DateEventPrice
    4/28/2025Sold$457,000$267/sqft
    Source: Bright MLS #MDPG2144658 Report a problem
    3/28/2025Contingent$457,000$267/sqft
    Source: Bright MLS #MDPG2144658 Report a problem
    3/19/2025Listed for sale$457,000+52.3%$267/sqft
    Source: Bright MLS #MDPG2144658 Report a problem
    12/14/2011Sold$300,000$175/sqft
    Source: Public Record Report a problem

    Public tax history

    YearProperty taxesTax assessment
    2025$6,370 +54.9%$402,300 +8.8%
    2024$4,113 +9.6%$369,900 +9.6%
    2023$3,753 $337,500
    2022$3,753 +1.4%$337,500 +1.4%
    2021$3,701 +0.7%$332,833 +0.7%
    2020$3,675 -20.2%$330,500 +6.6%
    2019$4,607 $310,033
    2018$4,607 +3.4%$310,033 +3.4%
    2017$4,455 +3478.6%$299,800 +3.2%
    2016$124 $290,500 +3.3%
    2015$124 $281,200 +3.4%
    2014$124 $271,900
    2013-- $271,900
    2012-- $271,900 +3025.3%
    2011-- $8,700

    Find assessor info on the county website

    Neighborhood: 20743

    Nearby schools

    GreatSchools rating
    Schools provided by the listing agent
    • District: Prince George's County Public Schools

    Source: Bright MLS. This data may not be complete. We recommend contacting the local school district to confirm school assignments for this home.

    Get pre-qualified for a loan
    At Zillow Home Loans, we can pre-qualify you in as little as 5 minutes with no impact to your credit score.

    An equal housing lender. NMLS #10287.