Showings Start on Friday, March 8th! Welcome to 114 Graystone Dr in the highly desirable Somerton Valley community! This townhome offers a modern and spacious living environment, featuring gray neutrals throughout and gleaming hardwood floors. The floor plan offers 3 levels of living space, including a walk-out basement and an attached 2-car garage. The first level features an entryway with inside access to the garage, as well as a bonus room with sliding glass doors to a raised deck. This versatile space could be used as a gaming room, office, or workout room, adding extra functionality to the home. There is also a coat closet in the hallway for added convenience. The main level, which is the 2nd level, boasts an open layout with steps going up and down on opposite sides, enhancing the flow and functionality of the space. The sun-filled open kitchen is complete with a center island, granite countertops, generous cabinets, stainless-steel appliances, and an over-range hood vented outside. It seamlessly flows into the bright living room space with hardwood floors, a half bathroom, and access to an ample back deck. Upstairs, you'll find three bedrooms, including a main suite with a large walk-in closet and a full bath. Another full bath and laundry complete the upper level. The home features two raised decks and backs to a wooded lot, providing a peaceful and private setting. Additionally, the home is just a few minutes from local hiking trails, parks, and major routes such as the Pennsylvania Turnpike, Interstate 95, and Routes 1, 13, and 413. With 3 malls, plenty of stores, and numerous restaurants within minutes, this home offers convenience and comfort in a prime location. Schedule an appointment today to see all that this home has to offer!
Sold for $530,000
$530,000
114 Graystone Dr, Trevose, PA 19053
3beds
2,031sqft
Townhouse
Built in 2019
2,160 Square Feet Lot
$544,500 Zestimate®
$261/sqft
$3,213 Estimated rent
Home value
$544,500
$517,000 - $572,000
$3,213/mo
Zestimate® history
Owner options
List your home for rent
$3,213/mo
Rent Zestimate®
Find your next renter with Zillow Rental Manager. Plus, with online applications, you can quickly screen prospective tenants – for free.
$3,213/mo
Rent Zestimate®
Refinance and save
$3,543/mo
Est. payment
Refinancing to a lower rate could help reduce your monthly payments and save thousands over the life of the loan.
$3,543/mo
Est. payment
Explore your selling options
Work with a Zillow partner agent
Leverage their expertise and Zillow's premium Showcase listings to get your home seen by more buyers.
Get startedList with your own agent
Get your home in front of millions of buyers by listing it on Zillow.
Learn how to do itSell it yourself
Take full control of how buyers see your home on Zillow by listing For Sale by Owner (FSBO).
List your homeWhat's special
Hardwood floorsGleaming hardwood floorsGranite countertopsStainless-steel appliancesHalf bathroomGaming roomCenter island
Zillow last checked:
Listing updated:
Listed by:
Grace Cass 215-860-4200,
Keller Williams Real Estate - Newtown
Bought with:
Hardik Chiniwala, RS320181
Keller Williams Real Estate-Langhorne
Source: Bright MLS,MLS#: PABU2065372
Facts & features
Interior
Bedrooms & bathrooms
- Bedrooms: 3
- Bathrooms: 3
- Full bathrooms: 2
- 1/2 bathrooms: 1
Rooms
- Room types: Living Room, Dining Room, Kitchen, Laundry, Utility Room, Bonus Room
Basement
- Area: 0
Heating
- Forced Air, Natural Gas
Cooling
- Central Air, Electric
Appliances
- Included: Gas Water Heater
- Laundry: Laundry Room
Features
- Basement: Unfinished
- Has fireplace: No
Interior area
- Total structure area: 2,031
- Total interior livable area: 2,031 sqft
- Finished area above ground: 2,031
- Finished area below ground: 0
Property
Parking
- Total spaces: 4
- Parking features: Garage Faces Front, Inside Entrance, Garage Door Opener, Attached, Driveway
- Attached garage spaces: 2
- Uncovered spaces: 2
Accessibility
- Accessibility features: None
Features
- Levels: Four
- Stories: 4
- Pool features: None
Lot
- Size: 2,160 Square Feet
Details
- Additional structures: Above Grade, Below Grade
- Parcel number: 02006001102
- Zoning: R
- Special conditions: Standard
Construction
Type & style
- Home type: Townhouse
- Architectural style: Colonial
- Property subtype: Townhouse
Materials
- Frame
- Foundation: Concrete Perimeter
Condition
- New construction: No
- Year built: 2019
Utilities & green energy
- Sewer: Public Sewer
- Water: Public
Community & HOA
Community
- Subdivision: Somerton Valley
HOA
- Has HOA: Yes
- Services included: Common Area Maintenance, Snow Removal, Trash
- HOA fee: $135 monthly
Location
- Region: Trevose
- Municipality: BENSALEM TWP
Financial & listing details
- Price per square foot: $261/sqft
- Tax assessed value: $31,140
- Annual tax amount: $6,657
- Date on market: 3/7/2024
- Listing agreement: Exclusive Right To Sell
- Inclusions: Washer, Dryer And Refrigerator
- Ownership: Fee Simple
Price history
| Date | Event | Price |
|---|---|---|
| 5/9/2024 | Sold | $530,000-0.9%$261/sqft |
Source:  Bright MLS #PABU2065372 Report a problem Bright MLS #PABU2065372 Report a problem | ||
| 3/11/2024 | Pending sale | $534,900$263/sqft |
Source: Bright MLS #PABU2065372 Report a problem | ||
| 3/9/2024 | Contingent | $534,900$263/sqft |
Source: Bright MLS #PABU2065372 Report a problem | ||
| 3/7/2024 | Listed for sale | $534,900+60.6%$263/sqft |
Source: Bright MLS #PABU2065372 Report a problem | ||
| 3/5/2019 | Sold | $333,000$164/sqft |
Source: Public Record Report a problem | ||
Public tax history
| Year | Property taxes | Tax assessment |
|---|---|---|
| 2025 | $7,085 | $31,140 |
| 2024 | $7,085 +7.3% | $31,140 |
| 2023 | $6,606 +0.6% | $31,140 |
| 2022 | $6,567 | $31,140 |
| 2021 | $6,567 +1% | $31,140 |
| 2020 | $6,502 +1925.3% | $31,140 +1834.2% |
| 2018 | $321 +0.6% | $1,610 |
| 2017 | $319 | $1,610 |
| 2016 | $319 +33% | $1,610 |
| 2015 | $240 | $1,610 |
| 2014 | $240 | -- |
Find assessor info on the county website
Neighborhood: 19053
Nearby homes
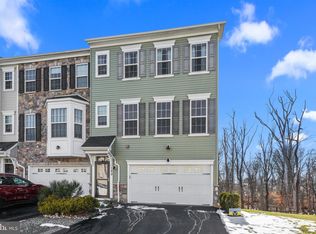
- $515,0003 bd4 ba2k sqft120 Graystone Dr, Trevose, PA 19053Sold
- $548,3003 bd2 ba2.3k sqft164 Graystone Dr, Feasterville Trevose, PA 19053Off Market
- $536,6003 bd3 ba2.3k sqft162 Graystone Dr, Trevose, PA 19053Off Market
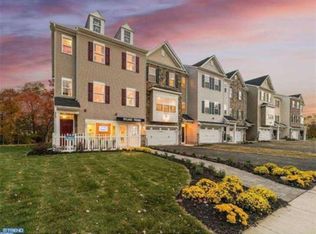
- $555,6003 bd4 ba2.3k sqft166 Graystone Dr, Trevose, PA 19053Off Market
- $642,3003 bd3 ba2.3k sqft160 Graystone Dr, Trevose, PA 19053Off Market
- $606,9003 bd3 ba2.5k sqft168 Graystone Dr, Trevose, PA 19053Off Market
- $600,0003 bd4 ba2.7k sqft158 Graystone Dr, Trevose, PA 19053Sold
- $531,5003 bd2 ba2.3k sqft157 Graystone Dr, Feasterville Trevose, PA 19053Off Market
Nearby schools
GreatSchools rating
- 6/10Belmont Hills Elementary SchoolGrades: K-6Distance: 2.6 mi
- 6/10Robert K Shafer Middle SchoolGrades: 7-8Distance: 3 mi
- 5/10Bensalem Twp High SchoolGrades: 9-12Distance: 3 mi
Schools provided by the listing agent
- District: Bensalem Township
Source: Bright MLS. This data may not be complete. We recommend contacting the local school district to confirm school assignments for this home.
Get a cash offer in 3 minutes
Find out how much your home could sell for in as little as 3 minutes with a no-obligation cash offer.
Estimated market value
$544,500
Get a cash offer in 3 minutes
Find out how much your home could sell for in as little as 3 minutes with a no-obligation cash offer.
Estimated market value
$544,500
- Pennsylvania
- Bucks County
- Feasterville Trevose
- 19053
- 114 Graystone Dr
Nearby cities
Nearby zip codes
Other Feasterville Trevose Topics
- Apartments for Rent in 19053
- Houses for Sale in 19053
- Houses for Rent in 19053
- 19053 Real Estate
- Feasterville Trevose Condos
- Houses for Sale in Feasterville Trevose
- Newest Listings in Feasterville Trevose
- Feasterville Trevose Home Values
- Feasterville Trevose Real Estate Agents
- Feasterville Trevose Refinance
- Feasterville Trevose Mortgage Rates
