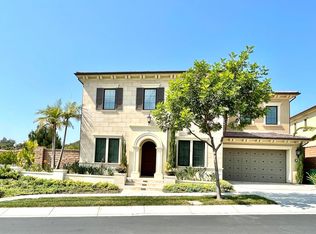
Welcome to 114 Great Oak, a stunning residence that epitomizes refined living within the prestigious 24-hour guard-gated Groves of Orchard Hills. Set on a rare 14,500 square foot lot, this elegant estate spans over 5,144 square feet and offers 5 bedrooms and 5.5 bathrooms, thoughtfully designed to provide a seamless blend of luxury, functionality, and privacy. Step inside to discover an atmosphere of timeless sophistication, where soaring ceilings, expansive living spaces, and designer finishes create an ambiance of understated elegance. The open-concept floor plan flows effortlessly between the formal and casual living areas, highlighted by a gourmet chef’s kitchen, inviting great room, and walls of glass that open to the serene outdoors. The expansive backyard provides an exceptional canvas for entertaining and relaxation—ideal for creating a private resort retreat with ample space for a pool, outdoor kitchen, or lush gardens. Nestled on a quiet street, this home enjoys access to top-rated schools and an exclusive array of resort-style community amenities, including a sparkling pool, clubhouse, tennis courts, scenic parks, hiking trails, and year-round community events.
114 Great Oak is more than a home—it’s a statement of elegance, comfort, and Southern California living at its finest.
Sold for $5,675,000
Zillow last checked:
Listing updated:
Bought with:
Wanying Zhang, DRE #02015465
JC Pacific Corp
Source: CRMLS,MLS#: OC25278692 Originating MLS: California Regional MLS
Originating MLS: California Regional MLSPrice history
| Date | Event | Price |
|---|---|---|
| 8/14/2026 | Sold | $5,675,000-5.3%$1,103/sqft |
Source:  CRMLS #OC25278692 Report a problem CRMLS #OC25278692 Report a problem | ||
| 7/29/2026 | Contingent | $5,995,000$1,165/sqft |
Source: CRMLS #OC25278692 Report a problem | ||
| 5/28/2026 | Price change | $5,995,000-5.6%$1,165/sqft |
Source: CRMLS #OC25278692 Report a problem | ||
| 3/25/2026 | Price change | $6,350,000-4.9%$1,234/sqft |
Source: CRMLS #OC25278692 Report a problem | ||
| 2/16/2026 | Price change | $6,680,000-4.3%$1,299/sqft |
Source: CRMLS #OC25278692 Report a problem | ||
| 1/21/2026 | Listed for sale | $6,982,000+190%$1,357/sqft |
Source: CRMLS #OC25278692 Report a problem | ||
| 5/11/2018 | Sold | $2,407,500$468/sqft |
Source: Public Record Report a problem | ||

Get a cash offer in 3 minutes
Find out how much your home could sell for in as little as 3 minutes with a no-obligation cash offer.
Estimated market value
$5,677,500
