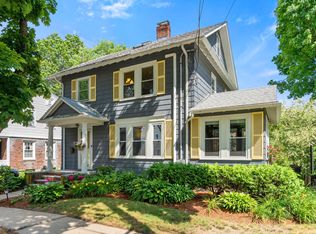
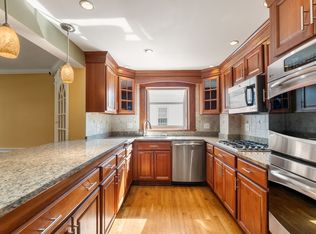
Thoughtfully maintained and perfectly updated, this West Roxbury residence offers a seamless blend of classic charm and modern style. The heart of the home is a contemporary kitchen that flows into a bright dining area, while the sun-drenched living room invites you to relax by the cozy gas fireplace. The main level is designed for versatility, featuring a flexible sunroom ideal for a home office and a spacious mudroom at the rear entrance to keep daily life organized. Upstairs, the primary suite serves as a true sanctuary, complete with custom built-in closets and an adjacent sitting area or workspace. Step outside to your private oasis, where a pergola-topped deck—complete with a gas BBQ hookup—overlooks a lush lawn. A detached two-car garage provides ample parking and extra storage. Meticulously cared for and move-in ready, this home is a must-see.
Pending
$899,000
114 Greaton Rd, West Roxbury, MA 02132
3beds
2,010sqft
Single Family Residence
Built in 1920
5,000 Square Feet Lot
$929,100 Zestimate®
$447/sqft
$-- HOA
What's special
Cozy gas fireplacePergola-topped deckDetached two-car garagePrivate oasisBright dining areaGas bbq hookupCustom built-in closets
- 13 days
- 1,387
- 92
Zillow last checked:
Listing updated:
Listed by:
Cheryl Cotney 617-872-5539,
Compass 617-752-6845
Source: MLS PIN,MLS#: 73571503
Facts & features
Interior
Bedrooms & bathrooms
- Bedrooms: 3
- Bathrooms: 1
- Full bathrooms: 1
Primary bedroom
- Features: Flooring - Hardwood, Closet - Double
- Level: Second
- Area: 145.98
- Dimensions: 11.92 x 12.25
Bedroom 2
- Features: Closet, Flooring - Hardwood
- Level: Second
- Area: 16369.17
- Dimensions: 1511 x 10.83
Bedroom 3
- Features: Closet, Flooring - Hardwood
- Level: Second
- Area: 97.99
- Dimensions: 11.42 x 8.58
Primary bathroom
- Features: No
Bathroom 1
- Features: Bathroom - Full, Bathroom - Tiled With Tub & Shower
- Level: Second
Dining room
- Features: Flooring - Hardwood
- Level: First
- Area: 127.08
- Dimensions: 10.17 x 12.5
Kitchen
- Features: Flooring - Hardwood, Countertops - Stone/Granite/Solid, Recessed Lighting, Stainless Steel Appliances, Gas Stove
- Level: First
- Area: 167.71
- Dimensions: 13.42 x 12.5
Living room
- Features: Flooring - Hardwood
- Level: First
- Area: 193
- Dimensions: 16.08 x 12
Office
- Features: Flooring - Wood
- Level: Second
- Area: 137.33
- Dimensions: 8.58 x 16
Heating
- Central, Hot Water, Steam, Natural Gas, Electric, Ductless
Cooling
- Ductless
Appliances
- Included: Gas Water Heater, Range, Dishwasher, Disposal, Refrigerator, Washer, Dryer, Range Hood
- Laundry: Dryer Hookup - Gas, Washer Hookup, In Basement, Gas Dryer Hookup
Features
- Open Floorplan, Recessed Lighting, Sun Room, Home Office, Bonus Room
- Flooring: Wood, Tile, Flooring - Hardwood, Flooring - Wood
- Doors: Storm Door(s)
- Windows: Insulated Windows, Screens
- Basement: Full,Finished,Interior Entry,Sump Pump,Concrete
- Number of fireplaces: 1
- Fireplace features: Living Room
Interior area
- Total structure area: 2,010
- Total interior livable area: 2,010 sqft
- Finished area above ground: 1,710
- Finished area below ground: 300
Property
Parking
- Total spaces: 5
- Parking features: Detached, Garage Door Opener, Paved Drive, Off Street, Paved
- Garage spaces: 2
- Uncovered spaces: 3
Features
- Patio & porch: Porch, Deck, Deck - Composite
- Exterior features: Porch, Deck, Deck - Composite, Rain Gutters, Screens, Fenced Yard, Outdoor Gas Grill Hookup
- Fencing: Fenced/Enclosed,Fenced
Lot
- Size: 5,000 Square Feet
- Features: Level
Details
- Parcel number: 1429168
- Zoning: Res
Construction
Type & style
- Home type: SingleFamily
- Architectural style: Colonial
- Property subtype: Single Family Residence
Materials
- Frame, Block
- Foundation: Block, Stone
- Roof: Shingle
Condition
- Year built: 1920
Utilities & green energy
- Electric: Circuit Breakers, 100 Amp Service
- Sewer: Public Sewer
- Water: Public
- Utilities for property: for Gas Range, for Gas Oven, for Gas Dryer, Washer Hookup, Outdoor Gas Grill Hookup
Green energy
- Energy efficient items: Thermostat
Community & HOA
Community
- Features: Public Transportation, Shopping, Park, Medical Facility, House of Worship, Private School, Public School
- Subdivision: Brook Farm
HOA
- Has HOA: No
Location
- Region: West Roxbury
Financial & listing details
- Price per square foot: $447/sqft
- Tax assessed value: $826,700
- Annual tax amount: $5,443
- Date on market: 9/3/2026
- Exclusions: Children's Outdoor Patio Set & Playhouse. Flower Containers In Front Of Garage. Equipment In Garage
- Road surface type: Paved
Estimated market value
$929,100
$883,000 - $976,000
$3,467/mo
Price history
| Date | Event | Price |
|---|---|---|
| 9/16/2026 | Pending sale | $899,000$447/sqft |
Source: MLS PIN #73571503 Report a problem | ||
| 9/7/2026 | Contingent | $899,000$447/sqft |
Source: MLS PIN #73571503 Report a problem | ||
| 9/3/2026 | Listed for sale | $899,000+32.6%$447/sqft |
Source: MLS PIN #73571503 Report a problem | ||
| 4/15/2020 | Sold | $678,000-3.1%$337/sqft |
Source: Public Record Report a problem | ||
| 1/25/2020 | Pending sale | $699,900$348/sqft |
Source: William Raveis Real Estate #72610241 Report a problem | ||
| 1/21/2020 | Listed for sale | $699,900+21.7%$348/sqft |
Source: William Raveis Real Estate #72610241 Report a problem | ||
| 6/3/2016 | Sold | $575,000-0.8%$286/sqft |
Source: Public Record Report a problem | ||
| 4/11/2016 | Pending sale | $579,900$289/sqft |
Source: LAER Realty Partners #71979956 Report a problem | ||
| 3/30/2016 | Listed for sale | $579,900$289/sqft |
Source: LAER Realty Partners #71979956 Report a problem | ||
Public tax history
| Year | Property taxes | Tax assessment |
|---|---|---|
| 2025 | $9,386 +5.3% | $810,500 -0.9% |
| 2024 | $8,917 +7.6% | $818,100 +6% |
| 2023 | $8,287 +8.6% | $771,600 +10% |
| 2022 | $7,631 +23.4% | $701,400 +21% |
| 2021 | $6,186 +8.3% | $579,800 +7.2% |
| 2020 | $5,710 +7.4% | $540,700 +7.2% |
| 2019 | $5,317 +4.6% | $504,500 +4% |
| 2018 | $5,085 +663.2% | $485,200 +7.8% |
| 2017 | $666 -85.6% | $450,000 +7% |
| 2016 | $4,627 -1.6% | $420,600 +8.3% |
| 2015 | $4,702 -0.1% | $388,300 +8.4% |
| 2013 | $4,705 -1% | $358,100 -1.8% |
| 2012 | $4,754 +2% | $364,600 |
| 2011 | $4,663 +6.5% | $364,600 -1.1% |
| 2010 | $4,380 +13.6% | $368,700 +1.7% |
| 2009 | $3,854 -3.6% | $362,600 -0.5% |
| 2008 | $3,996 -6.8% | $364,300 -6.6% |
| 2007 | $4,287 | $390,100 |
Find assessor info on the county website
Monthly payment
Est. payment
Payment breakdown
Explore the cost of this home by adjusting the details. Changes won't be saved.Climate risks
Neighborhood: West Roxbury
Nearby schools
Schools provided by the listing agent
- Elementary: Bps
- Middle: Bps
- High: Bps
Source: MLS PIN. This data may not be complete. We recommend contacting the local school district to confirm school assignments for this home.
Similar homes
- $969,0003 bd3 ba1.5k sqft12 Rustic Rd, West Roxbury, MA 02132For Sale
 MLS ID #73551046, Adams & Co. Team, Real Broker MA, LLC. MLS PIN
 - $819,0004 bd2 ba1.5k sqft18 Thurlow St, West Roxbury, MA 02132For Sale
 MLS ID #73567597, Danielle M. O'Brien, Parkway Real Estate, LLC. MLS PIN
 - $869,0003 bd2 ba2.1k sqft76 Clearwater Dr, Mattapan, MA 02126For Sale
 MLS ID #73549008, Terrance Moreau, Coldwell Banker Realty - Dorchester. MLS PIN
 - $895,0003 bd2 ba1.7k sqft1200 Brook Rd, Milton, MA 02186For Sale
 MLS ID #73574978, The Residential Group, Coldwell Banker Realty - Brookline. MLS PIN
