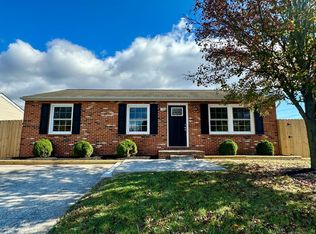
AFFORDABLE AND COMMUTER CONVENIENT. ONE-LEVEL LIVING. 3-BEDROOM RANCHER EAST OF WINCHESTER WITH A FENCED BACK YARD. A short drive to Routes 7 and 50, I-81 and downtown Winchester. Great for first-time buyers, investors and those looking to downsize. Newer flooring - bamboo in the living room, hall and bedrooms, and ceramic tile in the kitchen and bathroom. Renewal by Andersen 30-year windows and doors with maximum UV coating (installed 2017). Newer HVAC and hot water heater (installed by Premium Home Services in 2021). Newer stainless refrigerator. Ceiling fans. Rear patio. Private, fenced back yard with fruit trees - apple, cherry, peach and pear. Lot backs to common area. Attached storage shed 6x8 and a 10x14 detached shed/workshop on a concrete slab. Electrical upgrades include a whole house surge protector and a 30-amp GFI on the side of house so that a future owner could install a subpanel and run conduit to the detached shed. Sump pump in crawl space. Property is sold as-is. Photos are from 2022. Playset was removed.
Sold for $300,000
$300,000
114 Green Park Dr, Winchester, VA 22602
3beds
960sqft
Single Family Residence
Built in 1983
8,154 Square Feet Lot
$303,800 Zestimate®
$313/sqft
$1,706 Estimated rent
Home value
$303,800
$273,000 - $337,000
$1,706/mo
Zestimate® history
Owner options
List your home for rent
$1,706/mo
Rent Zestimate®
Find your next renter with Zillow Rental Manager. Plus, with online applications, you can quickly screen prospective tenants – for free.
$1,706/mo
Rent Zestimate®
Refinance and save
$1,740/mo
Est. payment
Refinancing to a lower rate could help reduce your monthly payments and save thousands over the life of the loan.
$1,740/mo
Est. payment
Explore your selling options
Work with a Zillow partner agent
Leverage their expertise and Zillow's premium Showcase listings to get your home seen by more buyers.
Get startedList with your own agent
Get your home in front of millions of buyers by listing it on Zillow.
Learn how to do itSell it yourself
Take full control of how buyers see your home on Zillow by listing For Sale by Owner (FSBO).
List your homeWhat's special
Rear patioOne-level livingCeiling fansNewer hvacNewer stainless refrigerator
Zillow last checked:
Listing updated:
Listed by:
Teresa Strohmeyer 540-664-2000,
ERA Oakcrest Realty, Inc.
Bought with:
Manuel Gonzales, 680776
First Decision Realty LLC
Source: Bright MLS,MLS#: VAFV2039950
Facts & features
Interior
Bedrooms & bathrooms
- Bedrooms: 3
- Bathrooms: 1
- Full bathrooms: 1
- Main level bathrooms: 1
- Main level bedrooms: 3
Rooms
- Room types: Living Room, Dining Room, Primary Bedroom, Bedroom 2, Bedroom 3, Kitchen, Bathroom 1
Primary bedroom
- Features: Flooring - HardWood, Ceiling Fan(s)
- Level: Main
- Area: 121 Square Feet
- Dimensions: 11 X 11
Bedroom 2
- Features: Flooring - HardWood
- Level: Main
- Area: 110 Square Feet
- Dimensions: 11 X 10
Bedroom 3
- Features: Flooring - HardWood, Ceiling Fan(s)
- Level: Main
- Area: 88 Square Feet
- Dimensions: 8 X 11
Bathroom 1
- Features: Flooring - Tile/Brick
- Level: Main
Dining room
- Features: Flooring - Tile/Brick, Ceiling Fan(s), Dining Area
- Level: Main
- Area: 99 Square Feet
- Dimensions: 9 X 11
Kitchen
- Features: Flooring - Tile/Brick
- Level: Main
- Area: 130 Square Feet
- Dimensions: 10 X 13
Living room
- Features: Flooring - HardWood, Ceiling Fan(s)
- Level: Main
- Area: 198 Square Feet
- Dimensions: 11 X 18
Heating
- Heat Pump, Electric
Cooling
- Heat Pump, Central Air, Ceiling Fan(s), Electric
Appliances
- Included: Oven/Range - Electric, Washer, Dryer, Refrigerator, Microwave, Electric Water Heater
- Laundry: Main Level, Washer In Unit, Dryer In Unit
Features
- Entry Level Bedroom, Dining Area
- Flooring: Bamboo, Ceramic Tile
- Doors: Storm Door(s), Sliding Glass
- Windows: Replacement, Double Pane Windows
- Has basement: No
- Has fireplace: No
Interior area
- Total structure area: 960
- Total interior livable area: 960 sqft
- Finished area above ground: 960
- Finished area below ground: 0
Property
Parking
- Parking features: Off Street, Driveway
- Has uncovered spaces: Yes
Accessibility
- Accessibility features: None
Features
- Levels: One
- Stories: 1
- Patio & porch: Patio
- Pool features: None
- Fencing: Back Yard,Wood,Privacy
Lot
- Size: 8,154 Square Feet
- Features: Level, Landscaped, Front Yard, Rear Yard
Details
- Additional structures: Above Grade, Below Grade, Outbuilding
- Parcel number: 55D126
- Zoning: RP
- Special conditions: Standard
Construction
Type & style
- Home type: SingleFamily
- Architectural style: Ranch/Rambler
- Property subtype: Single Family Residence
Materials
- Vinyl Siding
- Foundation: Crawl Space
- Roof: Shingle
Condition
- New construction: No
- Year built: 1983
Utilities & green energy
- Sewer: Public Sewer
- Water: Public
Community & HOA
Community
- Subdivision: Country Park
HOA
- Has HOA: No
Location
- Region: Winchester
Financial & listing details
- Price per square foot: $313/sqft
- Tax assessed value: $265,584
- Annual tax amount: $1,275
- Date on market: 3/5/2026
- Listing agreement: Exclusive Agency
- Listing terms: Cash,Conventional,Bank Portfolio,FHA,USDA Loan,VA Loan
- Ownership: Fee Simple
Price history
| Date | Event | Price |
|---|---|---|
| 4/21/2026 | Sold | $300,000-3.2%$313/sqft |
Source:  Bright MLS #VAFV2039950 Report a problem Bright MLS #VAFV2039950 Report a problem | ||
| 3/11/2026 | Contingent | $310,000$323/sqft |
Source: Bright MLS #VAFV2039950 Report a problem | ||
| 3/5/2026 | Listed for sale | $310,000+17%$323/sqft |
Source: Bright MLS #VAFV2039950 Report a problem | ||
| 1/10/2023 | Listing removed | $265,000$276/sqft |
Source: Bright MLS #VAFV2009626 Report a problem | ||
| 12/27/2022 | Price change | $265,000-11.5%$276/sqft |
Source: Bright MLS #VAFV2009626 Report a problem | ||
| 10/27/2022 | Price change | $299,500-2.6%$312/sqft |
Source: Bright MLS #VAFV2009626 Report a problem | ||
| 10/10/2022 | Listed for sale | $307,500+6.3%$320/sqft |
Source: Bright MLS #VAFV2009626 Report a problem | ||
| 7/26/2022 | Sold | $289,200+3.3%$301/sqft |
Source: Bright MLS #VAFV2007180 Report a problem | ||
| 7/18/2022 | Pending sale | $279,900$292/sqft |
Source: Bright MLS #VAFV2007180 Report a problem | ||
| 6/8/2022 | Contingent | $279,900$292/sqft |
Source: Bright MLS #VAFV2007180 Report a problem | ||
| 6/3/2022 | Listed for sale | $279,900+16.6%$292/sqft |
Source: Bright MLS #VAFV2007180 Report a problem | ||
| 2/11/2022 | Sold | $240,000+71.6%$250/sqft |
Source:  Long & Foster Broker Feed #VAFV2003150_100 Report a problem Long & Foster Broker Feed #VAFV2003150_100 Report a problem | ||
| 8/1/2014 | Listing removed | $139,900$146/sqft |
Source: CENTURY 21 Braddock #FV8380586 Report a problem | ||
| 7/3/2014 | Pending sale | $139,900$146/sqft |
Source: CENTURY 21 Braddock #FV8380586 Report a problem | ||
| 6/18/2014 | Listed for sale | $139,900+2.9%$146/sqft |
Source: Century 21 Braddock Realty #FV8380586 Report a problem | ||
| 10/21/2008 | Sold | $135,900$142/sqft |
Source: Public Record Report a problem | ||
Public tax history
| Year | Property taxes | Tax assessment |
|---|---|---|
| 2025 | $1,275 +16.8% | $265,584 +24% |
| 2024 | $1,092 | $214,100 |
| 2023 | $1,092 +148.3% | $214,100 +48.5% |
| 2022 | $440 | $144,200 |
| 2021 | $440 -45.8% | $144,200 +8.3% |
| 2020 | $812 -50% | $133,100 |
| 2019 | $1,624 +111.1% | $133,100 +5.6% |
| 2018 | $769 +1.7% | $126,100 |
| 2017 | $757 +14.7% | $126,100 +14.7% |
| 2016 | $659 +7.1% | $109,900 |
| 2015 | $615 +109.8% | $109,900 +10.3% |
| 2014 | $293 | $99,600 |
| 2013 | -- | $99,600 -0.7% |
| 2012 | -- | $100,300 |
| 2011 | -- | $100,300 -12.2% |
| 2010 | -- | $114,300 |
| 2009 | -- | $114,300 -11.8% |
| 2008 | -- | $129,600 |
| 2007 | -- | $129,600 |
| 2006 | -- | $129,600 |
| 2005 | -- | $129,600 +55.6% |
| 2003 | -- | $83,300 |
| 2002 | -- | $83,300 |
Find assessor info on the county website
Neighborhood: 22602
Nearby homes
- $279,8003 bd1 ba960 sqft116 Country Park Dr, Winchester, VA 22602Off Market
- $285,7003 bd1 ba960 sqft112 Green Park Dr, Winchester, VA 22602Off Market
- $302,4003 bd1 ba960 sqft118 Country Park Dr, Winchester, VA 22602Off Market

- $289,5003 bd1 ba960 sqft120 Country Park Dr, Winchester, VA 22602Off Market
- $294,7003 bd1 ba960 sqft108 Green Park Dr, Winchester, VA 22602Off Market
- $278,9003 bd1 ba1k sqft115 Green Park Dr, Winchester, VA 22602Off Market
- $280,7003 bd1 ba960 sqft112 Country Park Dr, Winchester, VA 22602Off Market
- $290,5003 bd1 ba960 sqft113 Green Park Dr, Winchester, VA 22602Off Market
Nearby schools
GreatSchools rating
- 4/10Greenwood Mill Elementary SchoolGrades: PK-5Distance: 1 mi
- 5/10Admiral Richard E. Byrd Middle SchoolGrades: 6-8Distance: 3.4 mi
- 4/10Millbrook High SchoolGrades: 9-12Distance: 1.8 mi
Schools provided by the listing agent
- District: Frederick County Public Schools
Source: Bright MLS. This data may not be complete. We recommend contacting the local school district to confirm school assignments for this home.
Get a cash offer in 3 minutes
Find out how much your home could sell for in as little as 3 minutes with a no-obligation cash offer.
Estimated market value
$303,800
Get a cash offer in 3 minutes
Find out how much your home could sell for in as little as 3 minutes with a no-obligation cash offer.
Estimated market value
$303,800
- Virginia
- Frederick County
- Winchester
- 22602
- 114 Green Park Dr
Nearby cities
Nearby zip codes
Other Winchester Topics
