End unit ranch townhome in Cary! Custom renovated kitchen with quality finishes around each turn. Walk in from your front porch into the foyer. The front room can be used however you please- a dining space, office space or flex room. The heart of home is the beautifully renovated kitchen with a jaw dropping tile backsplash and quartz countertops. Immediately notice the floor to ceiling custom cabinetry with soft close doors. Massive island holds a cast iron farmhouse sink and doubles as a eat-in kitchen. The kitchen features a Thor Kitchen dual fuel range and coordinating range hood. Plus a Bosch refrigerator and dishwasher. Next, step into the spacious living room with gas fireplace and updated mantle. Don't miss the 6'' baseboard molding. LVP flooring throughout all living areas and bedrooms. The secondary bathroom features updated vanity and bathtub with tile surround. The primary bedroom is a lovely retreat. The bathroom features a double vanity and walk-in closet by Closets by Design! Outside, the deck is spacious enough for your outdoor furniture plus a storage shed! Located minutes to Trader Joes or the Downtown Cary Park, this neighborhood is a gem!
Sold for $395,000
$395,000
114 Greenmont Ln, Cary, NC 27511
2beds
1,210sqft
Townhouse, Residential
Built in 1986
3,049 Square Feet Lot
$354,700 Zestimate®
$326/sqft
$1,738 Estimated rent
Home value
$354,700
$337,000 - $372,000
$1,738/mo
Zestimate® history
Owner options
List your home for rent
$1,738/mo
Rent Zestimate®
Find your next renter with Zillow Rental Manager. Plus, with online applications, you can quickly screen prospective tenants – for free.
$1,738/mo
Rent Zestimate®
Refinance and save
$2,562/mo
Est. payment
Refinancing to a lower rate could help reduce your monthly payments and save thousands over the life of the loan.
$2,562/mo
Est. payment
Explore your selling options
Work with a Zillow partner agent
Leverage their expertise and Zillow's premium Showcase listings to get your home seen by more buyers.
Get startedList with your own agent
Get your home in front of millions of buyers by listing it on Zillow.
Learn how to do itSell it yourself
Take full control of how buyers see your home on Zillow by listing For Sale by Owner (FSBO).
List your homeWhat's special
Zillow last checked:
Listing updated:
Listed by:
Cristina Havens 919-434-6144,
Keller Williams Realty Cary,
Mary Kim 919-454-8039,
Keller Williams Realty Cary
Bought with:
Jazmine Howard, 327432
Keller Williams Realty Cary
Source: Doorify MLS,MLS#: 10035158
Facts & features
Interior
Bedrooms & bathrooms
- Bedrooms: 2
- Bathrooms: 2
- Full bathrooms: 2
Heating
- Heat Pump
Cooling
- Heat Pump
Appliances
- Included: Dishwasher, Disposal, Free-Standing Gas Range, Free-Standing Refrigerator, Gas Range, Range Hood, Refrigerator, Stainless Steel Appliance(s)
- Laundry: In Hall, Main Level
Features
- Cathedral Ceiling(s), Ceiling Fan(s), Double Vanity, Eat-in Kitchen, High Ceilings, Kitchen Island, Open Floorplan, Master Downstairs, Quartz Counters, Smooth Ceilings, Walk-In Closet(s)
- Flooring: Vinyl
- Doors: Storm Door(s)
- Number of fireplaces: 1
- Fireplace features: Gas, Gas Log
- Common walls with other units/homes: 1 Common Wall, End Unit
Interior area
- Total structure area: 1,210
- Total interior livable area: 1,210 sqft
- Finished area above ground: 1,210
- Finished area below ground: 0
Property
Parking
- Total spaces: 2
- Parking features: Parking Lot
- Uncovered spaces: 2
Features
- Levels: One
- Stories: 1
- Patio & porch: Deck, Front Porch
- Has view: Yes
Lot
- Size: 3,049 Square Feet
Details
- Parcel number: 0153989
- Special conditions: Standard
Construction
Type & style
- Home type: Townhouse
- Architectural style: Ranch, Traditional
- Property subtype: Townhouse, Residential
- Attached to another structure: Yes
Materials
- Vinyl Siding
- Foundation: Block
- Roof: Shingle
Condition
- New construction: No
- Year built: 1986
Utilities & green energy
- Sewer: Public Sewer
- Water: Public
- Utilities for property: Electricity Connected, Natural Gas Connected, Sewer Connected, Water Connected
Community & HOA
Community
- Features: Sidewalks
- Subdivision: Paxton
HOA
- Has HOA: Yes
- Services included: Maintenance Grounds
- HOA fee: $170 monthly
- Additional fee info: Second HOA Fee $206.37 Annually
Location
- Region: Cary
Financial & listing details
- Price per square foot: $326/sqft
- Tax assessed value: $349,259
- Annual tax amount: $2,027
- Date on market: 6/12/2024
Price history
| Date | Event | Price |
|---|---|---|
| 7/2/2024 | Sold | $395,000+4.5%$326/sqft |
Source:  Doorify MLS #10035158 Report a problem Doorify MLS #10035158 Report a problem | ||
| 6/16/2024 | Pending sale | $378,000$312/sqft |
Source: Doorify MLS #10035158 Report a problem | ||
| 6/12/2024 | Listed for sale | $378,000+34%$312/sqft |
Source: Doorify MLS #10035158 Report a problem | ||
| 6/1/2021 | Sold | $282,000+20%$233/sqft |
Source: Doorify MLS #2381586 Report a problem | ||
| 5/10/2021 | Pending sale | $235,000$194/sqft |
Source: Doorify MLS #2381586 Report a problem | ||
| 5/7/2021 | Listed for sale | $235,000$194/sqft |
Source: Doorify MLS #2381586 Report a problem | ||
Public tax history
| Year | Property taxes | Tax assessment |
|---|---|---|
| 2025 | $3,014 +11.2% | $349,259 |
| 2024 | $2,710 +33.7% | $349,259 +74.4% |
| 2023 | $2,027 +3.8% | $200,301 |
| 2022 | $1,952 +102% | $200,301 |
| 2021 | $966 -0.5% | $200,301 |
| 2020 | $971 +24% | $200,301 +40.5% |
| 2019 | $783 | $142,604 -0.5% |
| 2018 | $783 +10.1% | $143,376 |
| 2017 | $712 +1.5% | $143,376 |
| 2016 | $701 +4.2% | $143,376 +8.1% |
| 2015 | $673 -46.2% | $132,659 |
| 2014 | $1,251 | $132,659 |
| 2013 | -- | $132,659 |
| 2012 | -- | $132,659 |
| 2011 | -- | $132,659 |
| 2010 | -- | $132,659 |
| 2009 | -- | $132,659 |
| 2008 | -- | -- |
| 2007 | -- | -- |
| 2006 | -- | -- |
| 2005 | -- | -- |
| 2004 | -- | -- |
| 2003 | -- | -- |
| 2002 | -- | -- |
| 2001 | -- | -- |
Find assessor info on the county website
Neighborhood: Kildaire Farms
Nearby homes
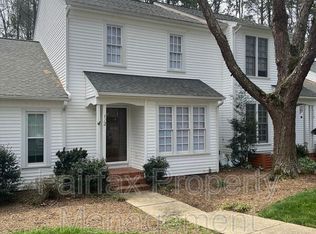
- $1,4952 bd3 ba1.3k sqft112 Greenmont Ln, Cary, NC 27511For Rent
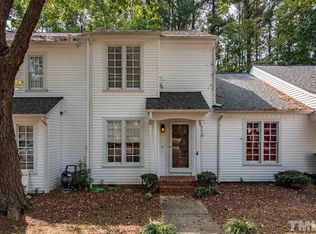
- $306,7002 bd3 ba1.2k sqft110 Greenmont Ln, Cary, NC 27511Off Market
- $353,5002 bd2 ba1.2k sqft108 Greenmont Ln, Cary, NC 27511Off Market
- $333,8002 bd2 ba1.1k sqft116 Greenmont Ln, Cary, NC 27511Off Market
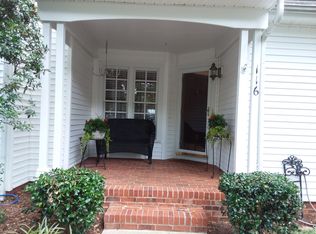
- $308,4002 bd2 ba1.2k sqft118 Greenmont Ln, Cary, NC 27511Off Market
- $342,8003 bd3 ba1.3k sqft120 Greenmont Ln, Cary, NC 27511Off Market
- $320,900-- bd5 ba1.2k sqft125 Planetree Ln, Cary, NC 27511Off Market
- $349,3003 bd3 ba1.3k sqft127 Planetree Ln, Cary, NC 27511Off Market
Nearby schools
GreatSchools rating
- 7/10Briarcliff ElementaryGrades: PK-5Distance: 0.5 mi
- 8/10East Cary Middle SchoolGrades: 6-8Distance: 2 mi
- 7/10Cary HighGrades: 9-12Distance: 1.8 mi
Schools provided by the listing agent
- Elementary: Wake - Briarcliff
- Middle: Wake - East Cary
- High: Wake - Cary
Source: Doorify MLS. This data may not be complete. We recommend contacting the local school district to confirm school assignments for this home.
Get a cash offer in 3 minutes
Find out how much your home could sell for in as little as 3 minutes with a no-obligation cash offer.
Estimated market value
$354,700
Get a cash offer in 3 minutes
Find out how much your home could sell for in as little as 3 minutes with a no-obligation cash offer.
Estimated market value
$354,700
- North Carolina
- Wake County
- Cary
- 27511
- Kildaire Farms
- 114 Greenmont Ln
Nearby cities
Nearby neighborhoods
Nearby zip codes
Other Cary Topics
