This home qualifies for 100% financing! Free pizza with purchase! Welcome to your spacious and modern double wide home featuring a desirable open concept layout and premium amenities. Step into the heart of the home, where the open concept design seamlessly integrates the living, dining, and kitchen areas, perfect for both entertaining and everyday living. Natural light pours in through large windows, enhancing the airy feel of the space. Walk outside and enjoy the nice back deck that extends into a charming patio area, providing ample space for outdoor relaxation, BBQs, and enjoying the fresh air. Whether it’s morning coffee or evening cocktails, this outdoor oasis is sure to become a favorite spot. Located in a serene neighborhood with convenient access to amenities and major highways, this home offers the perfect blend of tranquility and accessibility. Don’t miss the opportunity to make this beautifully appointed double wide your own. Schedule a showing today and envision the possibilities of calling this place your new home!
Sold for $135,000
$135,000
114 Greensburg St, Edmonton, KY 42129
3beds
1,344sqft
Single Family Residence
Built in 2024
0.48 Acres Lot
$156,500 Zestimate®
$100/sqft
$1,794 Estimated rent
Home value
$156,500
Estimated sales range
Not available
$1,794/mo
Zestimate® history
Owner options
List your home for rent
$1,794/mo
Rent Zestimate®
Find your next renter with Zillow Rental Manager. Plus, with online applications, you can quickly screen prospective tenants – for free.
$1,794/mo
Rent Zestimate®
Refinance and save
$867/mo
Est. payment
Refinancing to a lower rate could help reduce your monthly payments and save thousands over the life of the loan.
$867/mo
Est. payment
Explore your selling options
Work with a Zillow partner agent
Leverage their expertise and Zillow's premium Showcase listings to get your home seen by more buyers.
Get startedList with your own agent
Get your home in front of millions of buyers by listing it on Zillow.
Learn how to do itSell it yourself
Take full control of how buyers see your home on Zillow by listing For Sale by Owner (FSBO).
List your homeWhat's special
Premium amenitiesCharming patio areaNice back deckOpen concept layoutLarge windowsOutdoor relaxation
Zillow last checked:
Listing updated:
Listed by:
Amanda Harris-Keel 270-576-3641,
EXP Realty, LLC
Bought with:
Tony D Whitney, 213143
Coldwell Banker Legacy Group
Source: RASK,MLS#: RA20243286
Facts & features
Interior
Bedrooms & bathrooms
- Bedrooms: 3
- Bathrooms: 2
- Full bathrooms: 2
- Main level bathrooms: 2
- Main level bedrooms: 3
Primary bedroom
- Level: Main
- Width: 12.42
Bedroom 2
- Level: Main
- Area: 120.03
- Dimensions: 9.67 x 12.42
Bedroom 3
- Level: Main
- Area: 120.03
- Dimensions: 9.67 x 12.42
Primary bathroom
- Level: Main
- Area: 122.99
- Dimensions: 9.58 x 12.83
Bathroom
- Features: Tub/Shower Combo, Walk-In Closet(s)
Kitchen
- Level: Main
- Area: 195.5
- Dimensions: 15.33 x 12.75
Living room
- Level: Main
- Area: 213.56
- Dimensions: 12.75 x 16.75
Heating
- Heat Pump, Electric
Cooling
- Central Electric, Heat Pump
Appliances
- Included: Dishwasher, Electric Range, Range Hood, Refrigerator, Electric Water Heater
- Laundry: Laundry Room
Features
- Closet Light(s), Vaulted Ceiling(s), Walk-In Closet(s), Kitchen/Dining Combo
- Flooring: Vinyl
- Basement: None
- Has fireplace: No
- Fireplace features: None
Interior area
- Total structure area: 1,344
- Total interior livable area: 1,344 sqft
Property
Parking
- Parking features: None
Accessibility
- Accessibility features: 1st Floor Bathroom
Features
- Patio & porch: Deck, Porch
- Exterior features: Mature Trees
- Fencing: None
Lot
- Size: 0.48 Acres
- Features: City Lot
Details
- Parcel number: 1030001008.00D01
Construction
Type & style
- Home type: SingleFamily
- Property subtype: Single Family Residence
Materials
- Vinyl Siding
- Foundation: Block
- Roof: Shingle
Condition
- New construction: Yes
- Year built: 2024
Utilities & green energy
- Sewer: City
- Water: City
Community & HOA
Community
- Subdivision: N/A
Location
- Region: Edmonton
Financial & listing details
- Price per square foot: $100/sqft
- Tax assessed value: $6,000
- Annual tax amount: $61
- Price range: $139K - $135K
- Date on market: 6/22/2024
- Body type: Double Wide
Price history
| Date | Event | Price |
|---|---|---|
| 12/31/2024 | Sold | $135,000-2.9%$100/sqft |
Source:  RASK #RA20243286 Report a problem RASK #RA20243286 Report a problem | ||
| 12/3/2024 | Pending sale | $139,000$103/sqft |
Source: RASK #RA20243286 Report a problem | ||
| 10/29/2024 | Price change | $139,000-6.7%$103/sqft |
Source: RASK #RA20243286 Report a problem | ||
| 8/2/2024 | Price change | $149,000-6.3%$111/sqft |
Source: RASK #RA20243286 Report a problem | ||
| 7/17/2024 | Price change | $159,000-3%$118/sqft |
Source: RASK #RA20243286 Report a problem | ||
| 7/6/2024 | Price change | $164,000-3%$122/sqft |
Source: RASK #RA20243286 Report a problem | ||
| 6/22/2024 | Listed for sale | $169,000+5533.3%$126/sqft |
Source: RASK #RA20243286 Report a problem | ||
| 11/23/2011 | Sold | $3,000$2/sqft |
Source: Public Record Report a problem | ||
Public tax history
| Year | Property taxes | Tax assessment |
|---|---|---|
| 2024 | $61 -32.6% | $6,000 -33.3% |
| 2023 | $90 -1% | $9,000 |
| 2022 | $91 +194.8% | $9,000 +200% |
| 2021 | $31 -2.2% | $3,000 |
| 2020 | $32 -1.6% | $3,000 |
| 2019 | $32 +1.8% | $3,000 |
| 2018 | $32 +1.3% | $3,000 |
| 2017 | $31 +0.9% | $3,000 |
| 2016 | $31 | $3,000 |
Find assessor info on the county website
Neighborhood: 42129
Nearby homes
- $126,5004 bd1 ba1.5k sqft120 Greensburg St, Edmonton, KY 42129Off Market
- $133,4003 bd1 ba1.6k sqft116 Greensburg St, Edmonton, KY 42129Off Market
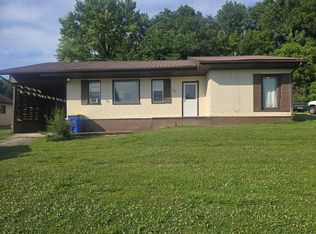
- $157,2003 bd2 ba1.3k sqft118 Greensburg St, Edmonton, KY 42129Off Market
- $3,000-- bd-- ba-- sqft103 Sun Valley Cir, Edmonton, KY 42129Off Market
- $35,000-- bd-- ba-- sqft117 Sun Valley Cir, Edmonton, KY 42129Off Market
- $21,000-- bd-- ba-- sqft117 Sun Valley Cir, Edmonton, KY 42129Off Market
- $4,000-- bd-- ba-- sqft117 Sun Valley Cir, Edmonton, KY 42129Off Market
- $104,3003 bd2 ba1.2k sqft118 Sun Valley Cir, Edmonton, KY 42129Off Market
Nearby schools
GreatSchools rating
- 5/10Metcalfe County Elementary SchoolGrades: PK-5Distance: 0.8 mi
- 4/10Metcalfe County Middle SchoolGrades: 6-8Distance: 1.1 mi
- 4/10Metcalfe County High SchoolGrades: 9-12Distance: 1.1 mi
Schools provided by the listing agent
- Elementary: Edmonton
- Middle: Metcalfe County
- High: Metcalfe County
Source: RASK. This data may not be complete. We recommend contacting the local school district to confirm school assignments for this home.


Get pre-qualified for a loan
At Zillow Home Loans, we can pre-qualify you in as little as 5 minutes with no impact to your credit score.An equal housing lender. NMLS #10287.
- Kentucky
- Metcalfe County
- Edmonton
- 42129
- 114 Greensburg St
Nearby cities
Nearby zip codes
Other Edmonton Topics
