Seller offering up to $10000 to cover closing costs towards 2-1 Rate buydown for borrower, Points and Fees and/or $2000 HOA transfer fee. Again not all lenders offer 2-1 rate buy down, but many do. So if buyers lender doesn’t have this option with current mortgage company, we would be happy to help 😊 Completely remodeled Rancher in 2017 with wide oak wood flooring in main living areas, stone fireplace. Screened in back porch on wooded lot. Kitchen boasts granite and new cabinetry. Both bathrooms fully tiled with walk in showers and granite sinks. All new windows, back sliding door, new Heat Pump and new Insulation added to the crawl space. New Roof was installed in 2017. Large two car garage. Perfect home for downsizing or first time Home Buyers. Come enjoy all Lake Holiday has to offer with the Beach, Boating and Fishing. Amenities include Basketball courts, Community Center, Exercise Room, Fitness Center, Gated Community, Tennis Courts, Pickle Ball Court, Volleyball courts and Tots Lots/Playground
Sold for $285,000
$285,000
114 Greenwood Ct, Cross Junction, VA 22625
3beds
1,185sqft
Single Family Residence
Built in 1985
0.46 Acres Lot
$328,200 Zestimate®
$241/sqft
$1,866 Estimated rent
Home value
$328,200
$312,000 - $345,000
$1,866/mo
Zestimate® history
Owner options
List your home for rent
$1,866/mo
Rent Zestimate®
Find your next renter with Zillow Rental Manager. Plus, with online applications, you can quickly screen prospective tenants – for free.
$1,866/mo
Rent Zestimate®
Refinance and save
$1,788/mo
Est. payment
Refinancing to a lower rate could help reduce your monthly payments and save thousands over the life of the loan.
$1,788/mo
Est. payment
Explore your selling options
Work with a Zillow partner agent
Leverage their expertise and Zillow's premium Showcase listings to get your home seen by more buyers.
Get startedList with your own agent
Get your home in front of millions of buyers by listing it on Zillow.
Learn how to do itSell it yourself
Take full control of how buyers see your home on Zillow by listing For Sale by Owner (FSBO).
List your homeWhat's special
Stone fireplaceGated communityExercise roomBasketball courtsTennis courtsPickle ball courtVolleyball courts
Zillow last checked:
Listing updated:
Listed by:
Susan Raburn 540-539-8884,
Long & Foster Real Estate, Inc.
Bought with:
Stacey Mullins, 0025213348
ERA Oakcrest Realty, Inc.
Source: Bright MLS,MLS#: VAFV2014358
Facts & features
Interior
Bedrooms & bathrooms
- Bedrooms: 3
- Bathrooms: 2
- Full bathrooms: 2
- Main level bathrooms: 2
- Main level bedrooms: 3
Rooms
- Room types: Living Room, Primary Bedroom, Bedroom 2, Kitchen, Bedroom 1
Basement
- Area: 0
Heating
- Heat Pump, Ceiling, Electric
Cooling
- Heat Pump, Central Air, Electric
Appliances
- Included: Dishwasher, Disposal, Dryer, Ice Maker, Oven/Range - Electric, Range Hood, Refrigerator, Washer, Electric Water Heater
- Laundry: Main Level
Features
- Combination Kitchen/Dining, Entry Level Bedroom, Floor Plan - Traditional, Primary Bath(s), Upgraded Countertops
- Flooring: Carpet, Hardwood, Wood
- Windows: Window Treatments
- Has basement: No
- Number of fireplaces: 1
- Fireplace features: Electric, Glass Doors
Interior area
- Total structure area: 1,185
- Total interior livable area: 1,185 sqft
- Finished area above ground: 1,185
- Finished area below ground: 0
Property
Parking
- Total spaces: 2
- Parking features: Garage Faces Front, Attached
- Attached garage spaces: 2
Accessibility
- Accessibility features: Entry Slope <1'
Features
- Levels: One
- Stories: 1
- Patio & porch: Screened, Screened Porch
- Pool features: None
- Waterfront features: Boat - Length Limit, Boat - Powered, Canoe/Kayak, Fishing Allowed, Swimming Allowed, Waterski/Wakeboard, Lake
- Body of water: Lake Holiday
Lot
- Size: 0.46 Acres
- Features: Rear Yard, SideYard(s), Wooded
Details
- Additional structures: Above Grade, Below Grade
- Parcel number: 18A01 1 6 60
- Zoning: R5
- Special conditions: Standard
Construction
Type & style
- Home type: SingleFamily
- Architectural style: Ranch/Rambler
- Property subtype: Single Family Residence
Materials
- Frame
- Foundation: Crawl Space
- Roof: Architectural Shingle
Condition
- Very Good
- New construction: No
- Year built: 1985
- Major remodel year: 2017
Utilities & green energy
- Sewer: Public Sewer
- Water: Public
- Utilities for property: Cable Connected, Electricity Available, Cable
Community & HOA
Community
- Security: 24 Hour Security, Security Gate
- Subdivision: Lake Holiday Estates
HOA
- Has HOA: Yes
- Amenities included: Basketball Court, Beach Access, Common Grounds, Community Center, Fitness Center, Gated, Lake, Meeting Room, Party Room, Picnic Area, Pier/Dock, Recreation Facilities, Security, Tennis Court(s), Tot Lots/Playground, Volleyball Courts
- Services included: Management, Pier/Dock Maintenance, Reserve Funds, Security
- HOA fee: $142 monthly
- HOA name: LAKE HOLIDAY ESTATES
Location
- Region: Cross Junction
Financial & listing details
- Price per square foot: $241/sqft
- Tax assessed value: $171,100
- Annual tax amount: $1,044
- Date on market: 8/11/2023
- Listing agreement: Exclusive Right To Sell
- Listing terms: Cash,Conventional,FHA,VA Loan
- Ownership: Fee Simple
Price history
| Date | Event | Price |
|---|---|---|
| 10/4/2023 | Sold | $285,000-5%$241/sqft |
Source:  Bright MLS #VAFV2014358 Report a problem Bright MLS #VAFV2014358 Report a problem | ||
| 9/7/2023 | Pending sale | $299,900$253/sqft |
Source: Bright MLS #VAFV2014358 Report a problem | ||
| 8/23/2023 | Price change | $299,900-3.2%$253/sqft |
Source: Bright MLS #VAFV2014358 Report a problem | ||
| 8/20/2023 | Price change | $309,900-3.1%$262/sqft |
Source: Bright MLS #VAFV2014358 Report a problem | ||
| 8/12/2023 | Listed for sale | $319,900+70.6%$270/sqft |
Source: Bright MLS #VAFV2014358 Report a problem | ||
| 8/1/2017 | Sold | $187,500$158/sqft |
Source: Public Record Report a problem | ||
| 6/26/2017 | Pending sale | $187,500$158/sqft |
Source: Colony Realty #FV9905157 Report a problem | ||
| 5/16/2017 | Price change | $187,500-3.8%$158/sqft |
Source: Colony Realty #FV9905157 Report a problem | ||
| 4/3/2017 | Listed for sale | $194,900+49.9%$164/sqft |
Source: Colony Realty #FV9905157 Report a problem | ||
| 9/14/2015 | Sold | $130,000-3.7%$110/sqft |
Source: Public Record Report a problem | ||
| 7/22/2015 | Pending sale | $135,000$114/sqft |
Source: Cedar Creek Real Estate #FV8532837 Report a problem | ||
| 1/14/2015 | Listed for sale | $135,000-3.5%$114/sqft |
Source: Cedar Creek Real Estate #FV8532837 Report a problem | ||
| 2/26/2014 | Listing removed | $139,900$118/sqft |
Source: United Country Homeplace Properties #FV8018086 Report a problem | ||
| 5/23/2013 | Price change | $139,900-3.5%$118/sqft |
Source: United Country Report a problem | ||
| 2/27/2013 | Listed for sale | $144,900+15.9%$122/sqft |
Source: United Country Homeplace Properties #FV8018086 Report a problem | ||
| 11/19/2009 | Sold | $125,000+3.3%$105/sqft |
Source: Public Record Report a problem | ||
| 6/5/2002 | Sold | $121,000$102/sqft |
Source: Public Record Report a problem | ||
Public tax history
| Year | Property taxes | Tax assessment |
|---|---|---|
| 2025 | $1,075 +2% | $258,200 +25% |
| 2024 | $1,054 | $206,600 |
| 2023 | $1,054 +101.9% | $206,600 +20.7% |
| 2022 | $522 | $171,100 |
| 2021 | $522 -44.9% | $171,100 +10.2% |
| 2020 | $947 -50% | $155,300 |
| 2019 | $1,895 +20.3% | $155,300 +5.6% |
| 2018 | $1,575 +120.6% | $147,100 |
| 2017 | $714 | $147,100 +17.7% |
| 2016 | $714 +2.5% | $125,000 +0.5% |
| 2015 | $697 +3.3% | $124,400 +10.7% |
| 2014 | $674 | $112,400 |
| 2013 | -- | $112,400 -1.9% |
| 2012 | -- | $114,600 |
| 2011 | -- | $114,600 -16.3% |
| 2010 | -- | $136,900 |
| 2009 | -- | $136,900 -19.1% |
| 2008 | -- | $169,300 |
| 2007 | -- | $169,300 |
| 2006 | -- | $169,300 |
| 2005 | -- | $169,300 +67.5% |
| 2003 | -- | $101,100 |
| 2002 | -- | $101,100 |
| 2001 | -- | $101,100 |
Find assessor info on the county website
Neighborhood: 22625
Nearby homes
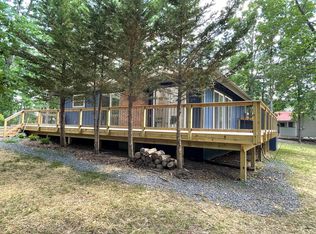
- $276,7003 bd2 ba1.2k sqft112 Greenwood Ct, Cross Junction, VA 22625Off Market
- $486,2006 bd4 ba3k sqft116 Greenwood Ct, Cross Junction, VA 22625Off Market

- $467,2005 bd3 ba2.9k sqft234 Lakeview Dr, Cross Junction, VA 22625Off Market
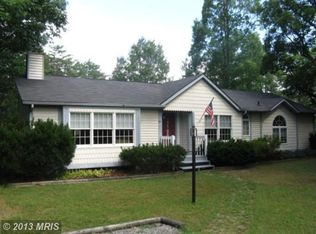
- $360,4003 bd2 ba1.8k sqft110 Greenwood Ct, Cross Junction, VA 22625Off Market
- $329,2004 bd2 ba2.4k sqft118 Greenwood Ct, Cross Junction, VA 22625Off Market
- $299,0004 bd2 ba2.2k sqft115 Greenwood Ct, Cross Junction, VA 22625Sold
- $284,200-- sqft236 Lakeview Dr, Cross Junction, VA 22625Off Market
- $358,7003 bd2 ba1.3k sqft108 Greenwood Ct, Cross Junction, VA 22625Off Market
Nearby schools
GreatSchools rating
- 2/10Gainesboro Elementary SchoolGrades: PK-5Distance: 4.6 mi
- 2/10Frederick County Middle SchoolGrades: 6-8Distance: 4.5 mi
- 6/10James Wood High SchoolGrades: 9-12Distance: 9.8 mi
Schools provided by the listing agent
- Elementary: Gainesboro
- Middle: Frederick County
- High: James Wood
- District: Frederick County Public Schools
Source: Bright MLS. This data may not be complete. We recommend contacting the local school district to confirm school assignments for this home.
Get a cash offer in 3 minutes
Find out how much your home could sell for in as little as 3 minutes with a no-obligation cash offer.
Estimated market value
$328,200
Get a cash offer in 3 minutes
Find out how much your home could sell for in as little as 3 minutes with a no-obligation cash offer.
Estimated market value
$328,200
- Virginia
- Frederick County
- Cross Junction
- 22625
- 114 Greenwood Ct
Nearby cities
Nearby zip codes
Other Cross Junction Topics
