Welcome to your new home in the beautiful custom neighborhood of Guilford Gates!This 2016 custom built George Tupper home has it all. The inviting front porch has ample space for rocking chairs and a swing. Imagine yourself sipping sweet tea in the afternoons watching the birds in the yard. Enter the grand front door to a beautiful foyer with gorgeous hardwood floors. These are the floors that follow you throughout the home. The office to your left has privacy French doors, beautiful built in shelving and a huge closet for storage. As you enter the main living space you will find a gas fireplace with built-ins on both sides. The open concept allows views into the kitchen, the heart of the home. This chefs kitchen has a stainless hood vent over the gas stove, built in oven and microwave.and island with lots of storage. The cabinets are custom with the soft close feature. Enjoy breakfast at the bar or in the dining nook adorned with sunshine and views of the backyard fountain. The walk in pantry has custom shelving to keep you organized. There is a side entry door which leads you into the spacious and functional mudroom. Custom cabinets keep the space clutter free with plenty of space for laundry. Down the hall are two bedrooms separated by a Jack & Jill bathroom. On the other side of the home sits the spacious master bedroom adorned with natural light. The two walk in closets (his/hers) are filled with custom shelving. (Theme of this home!) The spa-like master bath has two separate vanities, a large walk in shower and soaker tub. The 850 square foot FROG contains a full bathroom and walk in closet (making this the fourth bedroom and secondary master!) This space also has walk in attic access for easy storage. The screened in porch is perfect for entertaining in every season. A partial privacy fence surrounds the professionally landscaped greens and beautiful stone fountain. A 16 zone irrigation system provides easy maintenance for a plush and green lawn. The patio and walkway around the home is truly a sight to be seen. This home also boasts a built in dehumidifier on the HVAC unit as well as a whole house generator, ensuring your comfort and safety all year round.
Closed
$879,900
114 Guilford Dr, Summerville, SC 29483
4beds
3,751sqft
Single Family Residence
Built in 2016
0.68 Acres Lot
$873,900 Zestimate®
$235/sqft
$3,735 Estimated rent
Home value
$873,900
$830,000 - $918,000
$3,735/mo
Zestimate® history
Owner options
List your home for rent
$3,735/mo
Rent Zestimate®
Find your next renter with Zillow Rental Manager. Plus, with online applications, you can quickly screen prospective tenants – for free.
$3,735/mo
Rent Zestimate®
Refinance and save
$5,129/mo
Est. payment
Refinancing to a lower rate could help reduce your monthly payments and save thousands over the life of the loan.
$5,129/mo
Est. payment
Explore your selling options
Work with a Zillow partner agent
Leverage their expertise and Zillow's premium Showcase listings to get your home seen by more buyers.
Get startedList with your own agent
Get your home in front of millions of buyers by listing it on Zillow.
Learn how to do itSell it yourself
Take full control of how buyers see your home on Zillow by listing For Sale by Owner (FSBO).
List your homeWhat's special
Whole house generatorSide entry doorChefs kitchenSpacious master bedroomCustom cabinetsFunctional mudroomWalk in pantry
Zillow last checked:
Listing updated:
Listed by:
Realty ONE Group Coastal
Bought with:
Innovate Real Estate
Source: CTMLS,MLS#: 24004909
Facts & features
Interior
Bedrooms & bathrooms
- Bedrooms: 4
- Bathrooms: 4
- Full bathrooms: 3
- 1/2 bathrooms: 1
Rooms
- Room types: Family Room, Loft, Office, Dining Room, Family, Foyer, Laundry, Pantry, Separate Dining
Heating
- Heat Pump
Cooling
- Central Air
Appliances
- Laundry: Washer Hookup, Laundry Room
Features
- Ceiling - Smooth, Tray Ceiling(s), Garden Tub/Shower, Kitchen Island, Walk-In Closet(s), Ceiling Fan(s), Entrance Foyer, Pantry
- Flooring: Carpet, Ceramic Tile, Wood
- Windows: Window Treatments
- Number of fireplaces: 1
- Fireplace features: Family Room, Gas Log, One
Interior area
- Total structure area: 3,751
- Total interior livable area: 3,751 sqft
Property
Parking
- Total spaces: 3
- Parking features: Garage, Attached, Garage Door Opener
- Attached garage spaces: 3
Features
- Levels: Two
- Stories: 2
- Patio & porch: Front Porch, Screened
- Exterior features: Lawn Irrigation, Rain Gutters
- Fencing: Partial
Lot
- Size: 0.68 Acres
- Features: .5 - 1 Acre, Interior Lot, Level
Details
- Parcel number: 1361403011000
Construction
Type & style
- Home type: SingleFamily
- Architectural style: Traditional
- Property subtype: Single Family Residence
Materials
- Cement Siding
- Foundation: Crawl Space
- Roof: Architectural
Condition
- New construction: No
- Year built: 2016
Utilities & green energy
- Sewer: Public Sewer
- Water: Public
- Utilities for property: Dominion Energy, Summerville CPW
Community & HOA
Community
- Subdivision: Guilford Gates
Location
- Region: Summerville
Financial & listing details
- Price per square foot: $235/sqft
- Tax assessed value: $591,569
- Annual tax amount: $4,553
- Date on market: 3/4/2024
- Listing terms: Cash,Conventional,FHA,VA Loan
Price history
| Date | Event | Price |
|---|---|---|
| 4/30/2024 | Sold | $879,900$235/sqft |
Source:  CTMLS #24004909 Report a problem CTMLS #24004909 Report a problem | ||
| 3/15/2024 | Contingent | $879,900$235/sqft |
Source: CTMLS #24004909 Report a problem | ||
| 3/4/2024 | Listed for sale | $879,900+1073.2%$235/sqft |
Source: CTMLS #24004909 Report a problem | ||
| 6/17/2015 | Sold | $75,000$20/sqft |
Source: Public Record Report a problem | ||
Public tax history
| Year | Property taxes | Tax assessment |
|---|---|---|
| 2024 | $4,553 +12.9% | $23,662 +24% |
| 2023 | $4,031 +1.7% | $19,081 -33.3% |
| 2022 | $3,963 +2.9% | $28,622 +50% |
| 2021 | $3,852 | $19,081 |
| 2020 | -- | $19,081 0% |
| 2019 | $3,540 | $19,082 +666.3% |
| 2018 | $3,540 -3% | $2,490 |
| 2017 | $3,648 | $2,490 |
| 2016 | $3,648 | $2,490 |
| 2015 | -- | $2,490 -93.1% |
| 2014 | -- | $36,100 |
Find assessor info on the county website
Neighborhood: 29483
Nearby homes
- $785,0004 bd2 ba2.8k sqft106 Whooping Crane Ct, Summerville, SC 29483Off Market
- $695,1005 bd4 ba2.8k sqft116 Guilford Dr, Summerville, SC 29483Off Market
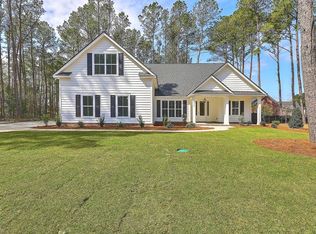
- $888,1004 bd3 ba3.6k sqft101 Whooping Crane Ln, Summerville, SC 29483Off Market
- $836,9004 bd4 ba4.5k sqft123 Guilford Dr, Summerville, SC 29483Off Market
- $--0.66 Acres118 Guilford Dr LOT 13, Summerville, SC 29483Off Market
- $--0.65 Acres125 Guilford Dr LOT 16, Summerville, SC 29483Off Market
- $125,0000.66 Acres118 Guilford Dr, Summerville, SC 29483Sold
- $715,2003 bd2 ba2.8k sqft121 Guilford Dr, Summerville, SC 29483Off Market
Nearby schools
GreatSchools rating
- 6/10Knightsville Elementary SchoolGrades: PK-5Distance: 0.9 mi
- 7/10Charles B. Dubose Middle SchoolGrades: 6-8Distance: 1.7 mi
- 6/10Summerville High SchoolGrades: 9-12Distance: 1.3 mi
Schools provided by the listing agent
- Elementary: Knightsville
- Middle: Dubose
- High: Summerville
Source: CTMLS. This data may not be complete. We recommend contacting the local school district to confirm school assignments for this home.
Get a cash offer in 3 minutes
Find out how much your home could sell for in as little as 3 minutes with a no-obligation cash offer.
Estimated market value
$873,900
Get a cash offer in 3 minutes
Find out how much your home could sell for in as little as 3 minutes with a no-obligation cash offer.
Estimated market value
$873,900
- South Carolina
- Dorchester County
- Summerville
- 29483
- 114 Guilford Dr
Nearby cities
Nearby zip codes
Other Summerville Topics
