Skip main navigation
Closed
  • $199,900

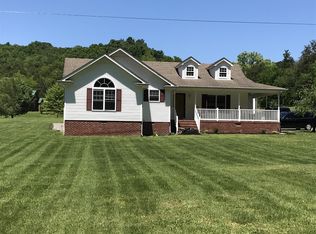
    114 Hackett Hollow Ln, Pleasant Shade, TN 37145

    2beds
    1,124sqft
    Manufactured On Land, Residential
    Built in 1992
    0.77 Acres Lot
    $203,000 Zestimate®
    $178/sqft
    $1,480 Estimated rent

    Home value

    $203,000

    Estimated sales range

    Not available

    $1,480/mo

    Zestimate® history
    Loading
    Loading...

    Owner options

    List your home for rent

    $1,480/mo

    Rent Zestimate®

    Find your next renter with Zillow Rental Manager. Plus, with online applications, you can quickly screen prospective tenants – for free.

    Learn more

    $1,480/mo

    Rent Zestimate®

    Refinance and save

    $1,239/mo

    Est. payment

    Refinancing to a lower rate could help reduce your monthly payments and save thousands over the life of the loan.

    See today's rates

    $1,239/mo

    Est. payment

    Explore your selling options

    Work with a Zillow partner agent

    Leverage their expertise and Zillow's premium Showcase listings to get your home seen by more buyers.

    Get started

    List with your own agent

    Get your home in front of millions of buyers by listing it on Zillow.

    Learn how to do it

    Sell it yourself

    Take full control of how buyers see your home on Zillow by listing For Sale by Owner (FSBO).

    List your home

    What's special

    Cozy new electric fireplaceNew toiletsPlenty of parking spaceFresh cabinetryCompletely updated kitchenAll new appliancesButcher block countertops
    Located in the charming 3 Way Inn community of Smith County, this beautifully remodeled 2 bed, 2 bath home offers 1,124 sq ft of modern comfort and convenience on a permanent foundation – FHA eligible! Inside, you’ll find brand new luxury vinyl plank flooring throughout, a completely updated kitchen with fresh cabinetry, butcher block countertops, and all new appliances including a fridge, oven, and microwave. The master suite features a custom walk-in shower with a rainfall showerhead, and both bathrooms have been upgraded with new toilets. A cozy new electric fireplace adds warmth and style to the living space. The home also includes a brand new HVAC system, new PEX plumbing, and modern LED lighting throughout. Outside, the lot has been freshly surveyed and the yard is fully fenced—perfect for your pets. The driveway has been refreshed with crusher run gravel, offering plenty of parking space. A handy storage shed is also included for your outdoor tools and equipment. As a bonus, the seller is offering a $1,000 credit when you use the preferred lender—Mike Steplowski with The Steplowski Team. Move-in ready and packed with upgrades, this one won’t last long. Schedule your showing today!

    Zillow last checked:

    Listing updated:

    Listed by:

    Colby McKinney 615-489-0572,

    Underwood Hometown Realty, LLC

    Bought with:

    Nonmls

    Realtracs, Inc.

    Source: RealTracs MLS as distributed by MLS GRID,MLS#: 2816616MLS Logo

    Facts & features

    Interior

    Bedrooms & bathrooms
    • Bedrooms: 2
    • Bathrooms: 2
    • Full bathrooms: 2
    • Main level bedrooms: 2
    Heating
    • Central
    Cooling
    • Central Air
    Appliances
    • Included: Electric Oven, Electric Range, Microwave, Refrigerator
    • Laundry: Electric Dryer Hookup, Washer Hookup
    Features
    • High Speed Internet
    • Flooring: Vinyl
    • Basement: Crawl Space
    • Number of fireplaces: 1
    • Fireplace features: Electric
    Interior area
    • Total structure area: 1,124
    • Total interior livable area: 1,124 sqft
    • Finished area above ground: 1,124

    Property

    Features
    • Levels: One
    • Stories: 1
    • Patio & porch: Porch, Covered
    • Fencing: Full
    • Waterfront features: Creek
    Lot
    • Size: 0.77 Acres
    • Features: Sloped
    Details
    • Parcel number: 026 02401 000
    • Special conditions: Owner Agent,Standard

    Construction

    Type & style
    • Home type: MobileManufactured
    • Property subtype: Manufactured On Land, Residential
    Materials
    • Vinyl Siding
    • Roof: Metal
    Condition
    • New construction: No
    • Year built: 1992

    Utilities & green energy

    • Sewer: Septic Tank
    • Water: Private
    • Utilities for property: Water Available

    Community & HOA

    HOA
    • Has HOA: No
    Location
    • Region: Pleasant Shade

    Financial & listing details

    • Price per square foot: $178/sqft
    • Tax assessed value: $44,200
    • Annual tax amount: $192
    • Date on market: 4/11/2025

    Price history

    DateEventPrice
    5/13/2025Sold$199,900$178/sqft
    Source: RealTracs MLS as distributed by MLS GRID #2816616 Report a problem
    4/14/2025Contingent$199,900$178/sqft
    Source: RealTracs MLS as distributed by MLS GRID #2816616 Report a problem
    4/11/2025Listed for sale$199,900+181.5%$178/sqft
    Source: RealTracs MLS as distributed by MLS GRID #2816616 Report a problem
    12/16/2024Sold$71,000+115.2%$63/sqft
    Source: Public Record Report a problem
    5/30/2014Sold$33,000+35.8%$29/sqft
    Source: Public Record Report a problem
    3/14/2005Sold$24,300$22/sqft
    Source: Public Record Report a problem

    Public tax history

    YearProperty taxesTax assessment
    2025$192 $11,050
    2024$192 $11,050
    2023$192 $11,050
    2022$192 -6.5%$11,050 +47.3%
    2021$205 $7,500
    2020$205 $7,500
    2019$205 +27.6%$7,500
    2018$161 -0.3%$7,500
    2017$161 -22.6%$7,500 -16.4%
    2016$208 -0.1%$8,975
    2015$208 $8,975
    2014$208 +6.7%$8,975 +2.6%
    2013$195 $8,750
    2011-- $8,750 -5.9%
    2010$204 $9,300
    2009$204 $9,300
    2008$204 $9,300
    2007$204 +10.7%$9,300 +10.7%
    2006$184 -6.8%$8,400
    2005$197 +31%$8,400 +10.9%
    2004$151 $7,571
    2002$151 $7,571 +9.2%
    2001-- $6,933 -75%
    2000-- $27,733
    Find assessor info on the county website

    Neighborhood: 37145

    Nearby schools

    GreatSchools rating
    Schools provided by the listing agent
    • Elementary: Defeated Elementary
    • Middle: Smith County Middle School
    • High: Smith County High School

    Source: RealTracs MLS as distributed by MLS GRID. This data may not be complete. We recommend contacting the local school district to confirm school assignments for this home.