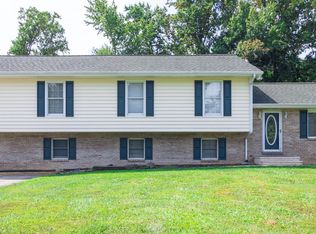
Welcome to this Beauty inside and out. Ranch Style 3 or 4 BedRm, 3 Full Bath on 1.67 Acres with rear entry single car Garage and a Detached Garage. A RARE FIND to have a LARGE LOT (on culdesac) in a COMMUNITY with NO HOA and the Owner is a WELL SKILLED CARPENTER CRAFTSMAN who put his Creative and Talented Skills to use with great ATTENTION TO DETAIL. Aside from the great home, the Community has provided great memories of friendships, riding bikes and playing kickball in the streets, celebrating BBQs, and Halloween with neighbors. Traditional Floor plan when you enter into the spacious Living Room, open to a cozy Den and into the Kitchen/Dining, SunRoom, Pantry, Closets, center hall Full Bath (which now hosts the Laundry Rm), Primary Bath Suite and 2 additional Bedrooms down the hall, Full Size Basement is Partially Finished with Full Bath, '4th Bed', Rec Room and Multiple Storage Rooms. SOME KEY FEATURES: Septic Cleaned and Inspected in March 2026 with Passing Certificate. ROOF 8yrs young; KITCHEN w/multiple Granite countertops, Tile Backsplash, Barstool counter, Pantry and Pendant Lighting over the Island. Wood Flooring throughout the majority of the home. SUNROOM has CUSTOM BUILT Removable Panels to create an All-Year, All-Season Room. which is off the Dining and leads to the back deck and yard. A DEN with Wood Stove, Custom Craftsman Framed Woodworking (pallet framing and paneled walls). Bay Window in the Living Room with a Solar Screen for Sun. Ceiling Fans throughout. Laundry Chute remains from 'back in the day' under the hall bath sink and drops at the previous laundry area in the basement (which is still hooked up and can be used again or have 2 laundry rooms). UPDATED BATHS: Primary has HEATED FLOOR with thermostat, Tile Shower and Oversized Vanity. Hall Bath also has Double Sink Vanity and a Laundry Room Closet with custom storage. LARGE BASEMENT is Partially Finished with Custom Built REMOVABLE WALLS that host a '4th BedRm', Rec Room, Bonus Room, Full Bath, Storage Room and Unfinished Utility Room. The Removable Walls gives Flexibility with room Use and Size. Previous laundry connections remain. The basement really could make a nice Inlaw Suite (and they could have their own laundry room, add a kitchenette or more). There is also a Bilco door with direct access to the backyard and is great for transporting seasonal yard items and easy access too/from the basement. The basement was finished by previous owners and improved by current owner. We think previous owners had foam board on the wall in back storage room, removed prior to current ownership (looks like old glue on block wall); has been used as primary storage room for seasonal items. The EXTERIOR is equally wonderful and Attention to Detail with a DECK with dual steps, beautiful mature landscape and hardscape, various lighting, a Detached Garage, with oversized recently sealed driveway, and a Stoned Area for the Utility Trailer, Boat, RV, etc, has a front entry garage door with opener and a side person door, windows with shutters, portable heater, electric, lighting and lot of storage space and makes a Great Workshop area and a BUMP OUT to fit the owners truck. The 2 Sheds are used for Pool Equipment and one for Lawn Equipment. Above Ground Swimming Pool provided MANY wonderful memories and relaxation AND of course the owner's craftsman skills and creativity with the Deck with Gate, Underdeck Storage, Foot Washing Station, vinyl Lattice (all redone summer 2025), Solar Lighting and a Solar lit Umbrella provides great ambiance for evening swim. Other Info: Whole Home Water Softener (2025) discharges independently, not to the septic. All new Exterior Doors, Beautiful Landscape ALL AROUND. Home/Lot Size and Taxes provided by public records and presume accurate. Buyer to do due diligence. FYI, some websites combine sqft total. Public record shows Interior 1,575sqft and Basement 1,568sqft... Finished Sqft is ESTIMATED to be half.
Sold for $453,000
Zillow last checked:
Listing updated:
Bought with:
Jemimah Chuks, RS-0026132
EXP Realty, LLC
Shontay Weeks
EXP Realty, LLC
Source: Bright MLS,MLS#: DENC2101530
Price history
| Date | Event | Price |
|---|---|---|
| 6/5/2026 | Sold | $453,000+3.2%$192/sqft |
Source:  Bright MLS #DENC2101530 Report a problem Bright MLS #DENC2101530 Report a problem | ||
| 5/27/2026 | Pending sale | $439,000$186/sqft |
Source:  Patterson Schwartz #DENC2101530 Report a problem Patterson Schwartz #DENC2101530 Report a problem | ||
| 4/28/2026 | Contingent | $439,000$186/sqft |
Source: Patterson Schwartz #DENC2101530 Report a problem | ||
| 4/26/2026 | Listed for sale | $439,000+109.1%$186/sqft |
Source: Bright MLS #DENC2101530 Report a problem | ||
| 4/8/2014 | Listing removed | $209,900$89/sqft |
Source: BHHS Fox & Roach-Bear #6280100 Report a problem | ||
| 3/14/2014 | Pending sale | $209,900$89/sqft |
Source: BHHS Fox & Roach-Bear #6280100 Report a problem | ||
| 3/14/2014 | Listed for sale | $209,900$89/sqft |
Source: BHHS Fox & Roach-Bear #6280100 Report a problem | ||
| 1/10/2014 | Listing removed | $209,900$89/sqft |
Source: BHHS Fox & Roach-Bear #6280100 Report a problem | ||
| 10/19/2013 | Price change | $209,900-2.3%$89/sqft |
Source: Prudential Fox and Roach #6280100 Report a problem | ||
| 9/17/2013 | Listed for sale | $214,900+18.3%$91/sqft |
Source: Prudential Fox and Roach #6280100 Report a problem | ||
| 1/16/2013 | Listing removed | $181,700$77/sqft |
Source: Prudential Fox and Roach #6102299 Report a problem | ||
| 12/30/2012 | Price change | $181,700-17.4%$77/sqft |
Source: Prudential Fox and Roach #6102299 Report a problem | ||
| 9/4/2012 | Listed for sale | $219,900$93/sqft |
Source: Prudential Fox and Roach #6102299 Report a problem | ||
Get a cash offer in 3 minutes
Find out how much your home could sell for in as little as 3 minutes with a no-obligation cash offer.
Estimated market value
$455,800
