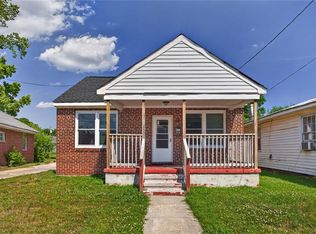
Great opportunity for new construction. Side by side lots to build on or buy both lots and build bigger.
Sold for $302,200
Street View
Price history
| Date | Event | Price |
|---|---|---|
| 9/10/2025 | Sold | $302,200+0.8%$204/sqft |
Source: Public Record Report a problem | ||
| 3/5/2025 | Contingent | $299,900$202/sqft |
Source:  REIN Inc. #10532693 Report a problem REIN Inc. #10532693 Report a problem | ||
| 5/16/2024 | Listed for sale | $299,900$202/sqft |
Source: REIN Inc. #10532693 Report a problem | ||
| 5/16/2024 | Listing removed | $299,900$202/sqft |
Source: REIN Inc. #10506992 Report a problem | ||
| 2/22/2024 | Price change | $299,900+3.4%$202/sqft |
Source: REIN Inc. #10506992 Report a problem | ||
| 10/17/2023 | Listed for sale | $289,900+2130.2%$196/sqft |
Source: REIN Inc. #10506992 Report a problem | ||
| 7/1/2018 | Listing removed | $12,999$9/sqft |
Source: EXIT REALTY CENTRAL #10170227 Report a problem | ||
| 6/7/2018 | Price change | $12,999-13.3%$9/sqft |
Source: Exit Realty Central #10170227 Report a problem | ||
| 3/22/2018 | Price change | $14,999-25%$10/sqft |
Source: Exit Realty Central #10170227 Report a problem | ||
| 1/19/2018 | Listed for sale | $19,999-20%$14/sqft |
Source: Exit Realty Central #10170227 Report a problem | ||
| 9/20/2016 | Sold | $25,000+13.6%$17/sqft |
Source: Public Record Report a problem | ||
| 2/5/2016 | Sold | $22,000-13.7%$15/sqft |
Source: Public Record Report a problem | ||
| 1/14/2016 | Price change | $25,500-15%$17/sqft |
Source: Rocket Real Estate Inc #1552400 Report a problem | ||
| 1/8/2016 | Price change | $30,000-6%$20/sqft |
Source: Rocket Real Estate Inc #1552400 Report a problem | ||
| 12/8/2015 | Listed for sale | $31,900+45%$22/sqft |
Source: Rocket Real Estate Inc #1552400 Report a problem | ||
| 11/13/2015 | Sold | $22,000-37%$15/sqft |
Source: Agent Provided Report a problem | ||
| 11/13/2015 | Listed for sale | $34,900+55.1%$24/sqft |
Source: Rocket Real Estate Inc #1552400 Report a problem | ||
| 7/21/2014 | Sold | $22,500-10%$15/sqft |
Source: Public Record Report a problem | ||
| 5/23/2014 | Price change | $25,000-16.4%$17/sqft |
Source: Harry L. Cross, III #1406849 Report a problem | ||
| 4/16/2014 | Price change | $29,900-11.8%$20/sqft |
Source: Harry L. Cross, III #1406849 Report a problem | ||
| 3/5/2014 | Price change | $33,900-2.9%$23/sqft |
Source: Harry L. Cross, III #1406849 Report a problem | ||
| 2/22/2014 | Listed for sale | $34,900-27.3%$24/sqft |
Source: Harry L. Cross, III #1406849 Report a problem | ||
| 11/1/2011 | Listing removed | $48,000$32/sqft |
Source: All/Pros Real Estate #1044249 Report a problem | ||
| 10/10/2010 | Listed for sale | $48,000+92%$32/sqft |
Source: All/Pros Real Estate #1044249 Report a problem | ||
| 4/23/2010 | Sold | $25,000-16.4%$17/sqft |
Source: Public Record Report a problem | ||
| 2/18/2010 | Listed for sale | $29,900+70.9%$20/sqft |
Source: Long & Foster Real Estate Inc. #1006304 Report a problem | ||
| 1/20/2010 | Sold | $17,500$12/sqft |
Source: Public Record Report a problem | ||