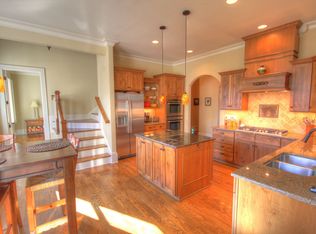
This beautifully upgraded home combines elegance and comfort. The inviting wraparound porch leads into a stunning foyer with coffered ceilings, 10-foot heights, and 11-inch baseboards, setting a tone of sophistication. The formal dining room shines with designer wainscoting and coffered ceilings, perfect for entertaining. A refined office with French doors and built-ins creates a polished workspace. In the family room, a stone fireplace and coffered ceilings add charm, with seamless access to a dreamy screened porch featuring skylights, a stone gas fireplace, and fans for year-round relaxation. Step out onto the deck for sunny BBQs and peaceful views of the wooded backyard and seasonal lake.
Upstairs, three spacious bedrooms await. One offers an ensuite bath and walk-in closet, while the other two share a tub and shower but enjoy private sinks. The oversized bonus room above the garage is ideal for recreation, and the walk-in attic provides abundant storage.
Closed
$1,005,000
114 Hammersmith Farm Ln #528, Mooresville, NC 28117
4beds
3,486sqft
Single Family Residence
Built in 2006
0.75 Acres Lot
$1,130,900 Zestimate®
$288/sqft
$3,684 Estimated rent
Home value
$1,130,900
$1.05M - $1.23M
$3,684/mo
Zestimate® history
Owner options
List your home for rent
$3,684/mo
Rent Zestimate®
Find your next renter with Zillow Rental Manager. Plus, with online applications, you can quickly screen prospective tenants – for free.
$3,684/mo
Rent Zestimate®
Refinance and save
$6,768/mo
Est. payment
Refinancing to a lower rate could help reduce your monthly payments and save thousands over the life of the loan.
$6,768/mo
Est. payment
Explore your selling options
Work with a Zillow partner agent
Leverage their expertise and Zillow's premium Showcase listings to get your home seen by more buyers.
Get startedList with your own agent
Get your home in front of millions of buyers by listing it on Zillow.
Learn how to do itSell it yourself
Take full control of how buyers see your home on Zillow by listing For Sale by Owner (FSBO).
List your homeWhat's special
Stone fireplaceStone gas fireplaceWraparound porchOversized bonus roomCoffered ceilingsRefined officeSeasonal lake
Zillow last checked:
Listing updated:
Listed by:
Terese O'Dell TereseOdell@gmail.com,
Titan Realty, Inc.
Bought with:
Abby Mscisz
Keller Williams Lake Norman
Source: Canopy MLS as distributed by MLS GRID,MLS#: 4189429
Facts & features
Interior
Bedrooms & bathrooms
- Bedrooms: 4
- Bathrooms: 4
- Full bathrooms: 3
- 1/2 bathrooms: 1
- Main level bedrooms: 1
Primary bedroom
- Features: Ceiling Fan(s), En Suite Bathroom, Tray Ceiling(s)
- Level: Main
- Area: 220.77 Square Feet
- Dimensions: 15' 7" X 14' 2"
Primary bedroom
- Level: Main
Bedroom s
- Features: Ceiling Fan(s), En Suite Bathroom
- Level: Upper
- Area: 190.57 Square Feet
- Dimensions: 14' 9" X 12' 11"
Bedroom s
- Features: Ceiling Fan(s)
- Level: Upper
- Area: 193.2 Square Feet
- Dimensions: 13' 2" X 14' 8"
Bedroom s
- Features: Ceiling Fan(s)
- Level: Upper
- Area: 171.05 Square Feet
- Dimensions: 12' 8" X 13' 6"
Bedroom s
- Level: Upper
Bedroom s
- Level: Upper
Bedroom s
- Level: Upper
Bonus room
- Features: Ceiling Fan(s)
- Level: Upper
- Area: 329.1 Square Feet
- Dimensions: 15' 3" X 21' 7"
Bonus room
- Level: Upper
Dining room
- Features: Coffered Ceiling(s)
- Level: Main
- Area: 221.43 Square Feet
- Dimensions: 13' 5" X 16' 6"
Dining room
- Level: Main
Living room
- Features: Coffered Ceiling(s)
- Level: Main
- Area: 203.4 Square Feet
- Dimensions: 20' 0" X 10' 2"
Living room
- Level: Main
Office
- Features: Built-in Features, Ceiling Fan(s)
- Level: Main
- Area: 145.86 Square Feet
- Dimensions: 11' 10" X 12' 4"
Office
- Level: Main
Heating
- Forced Air, Natural Gas
Cooling
- Ceiling Fan(s), Central Air, Electric
Appliances
- Included: Dishwasher, Double Oven, Exhaust Hood, Gas Cooktop, Microwave, Oven, Wall Oven
- Laundry: Inside, Laundry Room, Lower Level, Sink
Features
- Built-in Features, Drop Zone, Soaking Tub, Kitchen Island, Pantry, Storage, Walk-In Closet(s)
- Flooring: Carpet, Tile, Wood
- Doors: French Doors, Screen Door(s)
- Windows: Skylight(s)
- Has basement: No
- Attic: Pull Down Stairs,Walk-In
- Fireplace features: Family Room, Gas, Gas Log, Porch, Wood Burning
Interior area
- Total structure area: 3,486
- Total interior livable area: 3,486 sqft
- Finished area above ground: 3,486
- Finished area below ground: 0
Property
Parking
- Total spaces: 3
- Parking features: Driveway, Attached Garage, Detached Garage, Garage Faces Front, Garage Faces Side, Garage on Main Level
- Attached garage spaces: 3
- Has uncovered spaces: Yes
- Details: 2 car attached side facing garage and 1 car detached garage front facing
Features
- Levels: Two
- Stories: 2
- Patio & porch: Covered, Deck, Enclosed, Front Porch, Porch, Rear Porch, Screened, Wrap Around
- Pool features: Community
- Has view: Yes
- View description: Winter
Lot
- Size: 0.75 Acres
- Dimensions: 128 x 266 x 198 x 195
- Features: Cul-De-Sac, Private, Wooded, Views
Details
- Parcel number: 4627205954.000
- Zoning: R20
- Special conditions: Standard
Construction
Type & style
- Home type: SingleFamily
- Architectural style: Traditional
- Property subtype: Single Family Residence
Materials
- Cedar Shake, Stone
- Foundation: Crawl Space
- Roof: Composition
Condition
- New construction: No
- Year built: 2006
Details
- Builder name: Jasper
Utilities & green energy
- Sewer: Private Sewer, Septic Installed
- Water: Community Well
- Utilities for property: Cable Available
Community & HOA
Community
- Features: Clubhouse, Picnic Area, Playground, Recreation Area, RV / Boat Storage, Street Lights, Tennis Court(s)
- Security: Smoke Detector(s)
- Subdivision: The Farms
HOA
- Has HOA: Yes
- HOA fee: $800 semi-annually
- HOA name: CSI Management
- HOA phone: 704-892-1600
- Second HOA fee: $260 annually
- Second HOA name: TCW Septic
Location
- Region: Mooresville
Financial & listing details
- Price per square foot: $288/sqft
- Tax assessed value: $760,380
- Date on market: 10/27/2024
- Cumulative days on market: 1 day
- Listing terms: Cash,Conventional
- Road surface type: Concrete, Paved
Price history
| Date | Event | Price |
|---|---|---|
| 11/25/2024 | Sold | $1,005,000$288/sqft |
Source:  Canopy MLS as distributed by MLS GRID #4189429 Report a problem Canopy MLS as distributed by MLS GRID #4189429 Report a problem | ||
| 10/27/2024 | Listed for sale | $1,005,000$288/sqft |
Source: Canopy MLS as distributed by MLS GRID #4189429 Report a problem | ||
Public tax history
Tax history is unavailable.
Neighborhood: 28117
Nearby homes
- $1,005,0004 bd3 ba3.3k sqft114 Hammersmith Farms Ln, Mooresville, NC 28117Sold
- $165,000-- bd-- ba-- sqft118 Hammersmith Farms Ln, Mooresville, NC 28117Off Market
- $825,0004 bd3 ba3.3k sqft106 Hammersmith Farms Ln, Mooresville, NC 28117Sold
- $230,0001.28 Acres118 Hammersmith Farm Ln, Mooresville, NC 28117Sold

- $1,228,4004 bd4 ba4.4k sqft115 Hammersmith Farms Ln, Mooresville, NC 28117Off Market
- $100-- bd-- ba-- sqftHammersmith Farms Ln, Mooresville, NC 28117Off Market
- $1000.95 AcresHammersmith Farms Ln, Mooresville, NC 28117Off Market
- $1,339,6003 bd2 ba2.1k sqft196 Lakeview Shores Loop, Mooresville, NC 28117Off Market
Nearby schools
GreatSchools rating
- 7/10Woodland Heights Elementary SchoolGrades: PK-5Distance: 1.2 mi
- 6/10Woodland Heights MiddleGrades: 6-8Distance: 1.3 mi
- 7/10Lake Norman High SchoolGrades: 9-12Distance: 2.6 mi
Schools provided by the listing agent
- Elementary: Woodland Heights
- Middle: Woodland Heights
- High: Lake Norman
Source: Canopy MLS as distributed by MLS GRID. This data may not be complete. We recommend contacting the local school district to confirm school assignments for this home.
Get a cash offer in 3 minutes
Find out how much your home could sell for in as little as 3 minutes with a no-obligation cash offer.
Estimated market value
$1,130,900
Get a cash offer in 3 minutes
Find out how much your home could sell for in as little as 3 minutes with a no-obligation cash offer.
Estimated market value
$1,130,900
- North Carolina
- Iredell County
- Mooresville
- 28117
- 114 Hammersmith Farm Ln Unit 528
Nearby cities
Nearby zip codes
Other Mooresville Topics
